1107 Hardwyck Pass
1107 Hardwyck Pass
1107 Hardwyck Pass
1107 Hardwyck Pass
1107 Hardwyck Pass
1107 Hardwyck Pass
1107 Hardwyck Pass
1107 Hardwyck Pass
1107 Hardwyck Pass
1107 Hardwyck Pass
1107 Hardwyck Pass
1107 Hardwyck Pass
1107 Hardwyck Pass
1107 Hardwyck Pass
1107 Hardwyck Pass
1107 Hardwyck Pass
1107 Hardwyck Pass
1107 Hardwyck Pass
1107 Hardwyck Pass
1107 Hardwyck Pass
1107 Hardwyck Pass
1107 Hardwyck Pass
1107 Hardwyck Pass
1107 Hardwyck Pass
1107 Hardwyck Pass
1107 Hardwyck Pass
1107 Hardwyck Pass
1107 Hardwyck Pass
1107 Hardwyck Pass
1107 Hardwyck Pass
1107 Hardwyck Pass
1107 Hardwyck Pass
1107 Hardwyck Pass
1107 Hardwyck Pass
1107 Hardwyck Pass
1107 Hardwyck Pass
SEE ALL PHOTOS
1107 Hardwyck Pass
1107 Hardwyck Pass
1107 Hardwyck Pass
1107 Hardwyck Pass
1107 Hardwyck Pass
1107 Hardwyck Pass
1107 Hardwyck Pass
1107 Hardwyck Pass
1107 Hardwyck Pass
1107 Hardwyck Pass
1107 Hardwyck Pass
1107 Hardwyck Pass
1107 Hardwyck Pass
1107 Hardwyck Pass
1107 Hardwyck Pass
1107 Hardwyck Pass
1107 Hardwyck Pass
1107 Hardwyck Pass
1107 Hardwyck Pass
1107 Hardwyck Pass
1107 Hardwyck Pass
1107 Hardwyck Pass
1107 Hardwyck Pass
1107 Hardwyck Pass
1107 Hardwyck Pass
1107 Hardwyck Pass
1107 Hardwyck Pass
1107 Hardwyck Pass
1107 Hardwyck Pass
1107 Hardwyck Pass
1107 Hardwyck Pass
1107 Hardwyck Pass
1107 Hardwyck Pass
1107 Hardwyck Pass
1107 Hardwyck Pass
1107 Hardwyck Pass
Sold

1107 Hardwyck Pass

1107 Hardwyck Pass, Snellville, GA 30078

$550,000
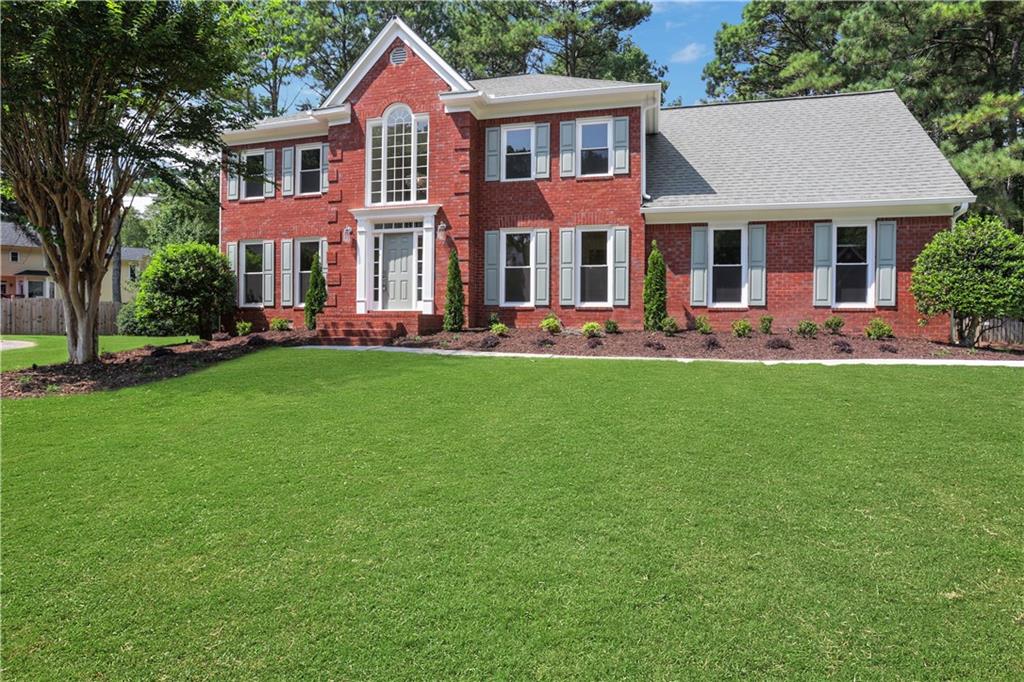
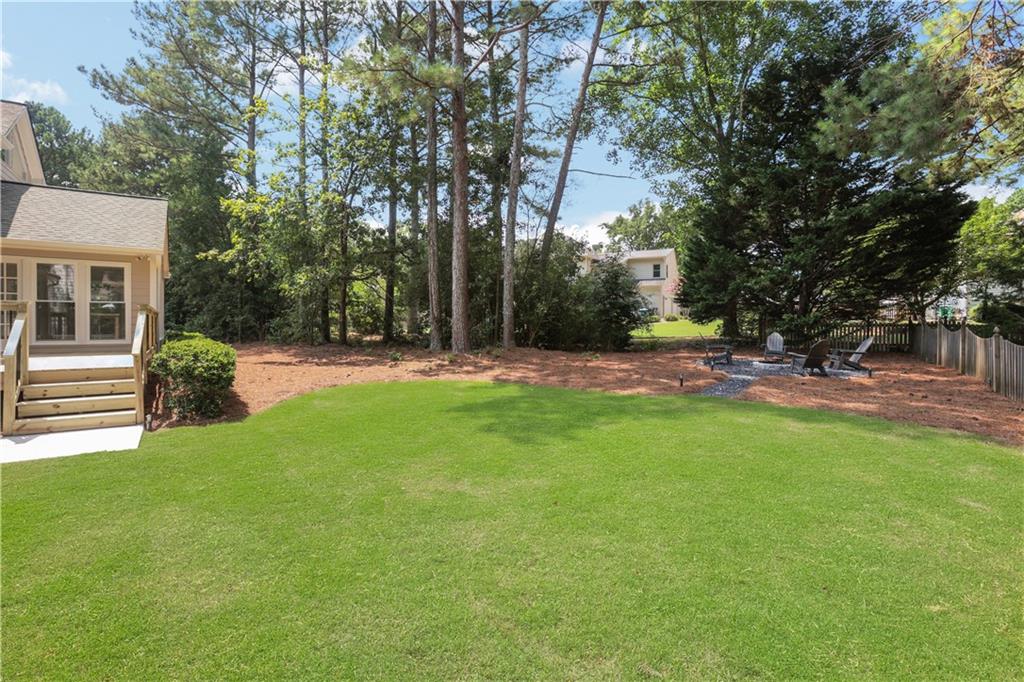
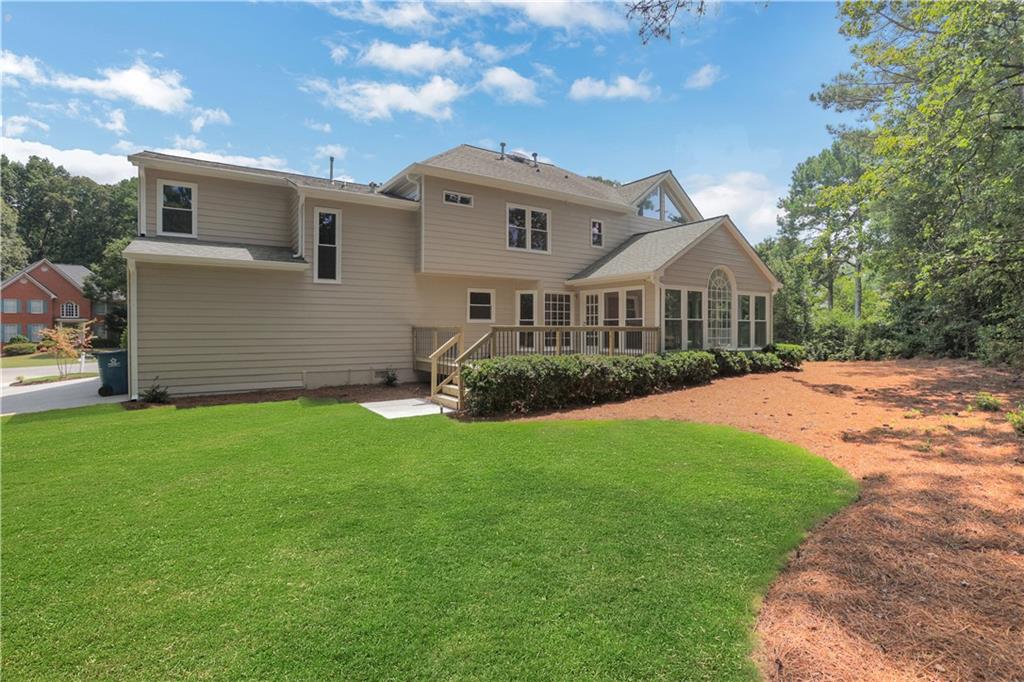
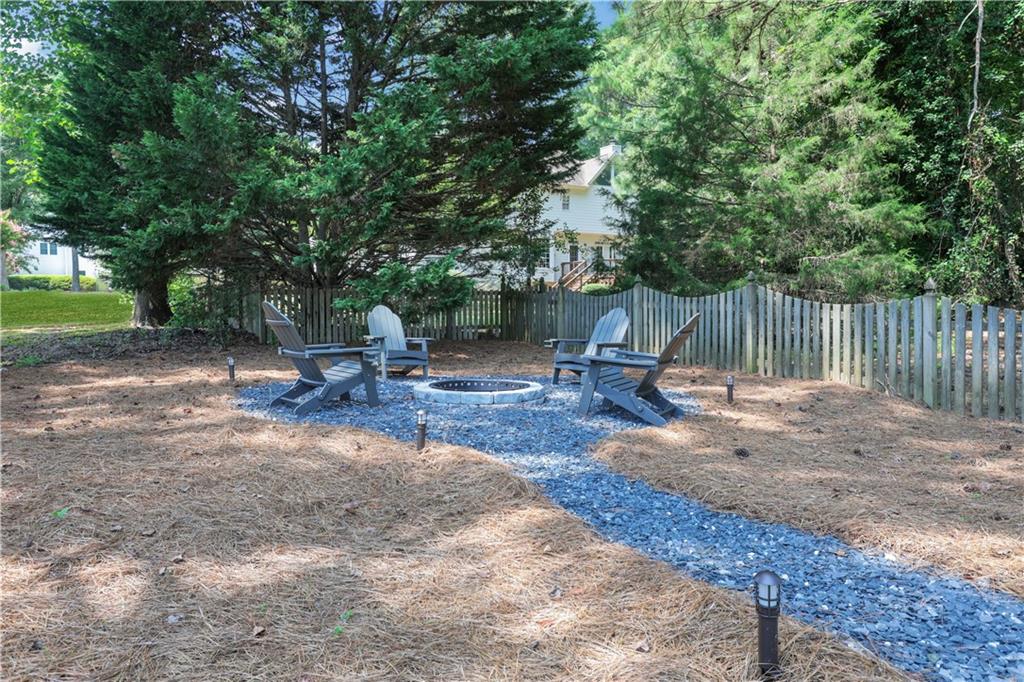
Don't miss your chance to see 1107 Hardwyck Pass, where the ease of turnkey convenience meets the
comfort of an established neighborhood. Located in the prestigious Brookwood school district and just
over a mile from the Shoppes at Webb Gin as well as other shopping, restaurants and a movie theater,
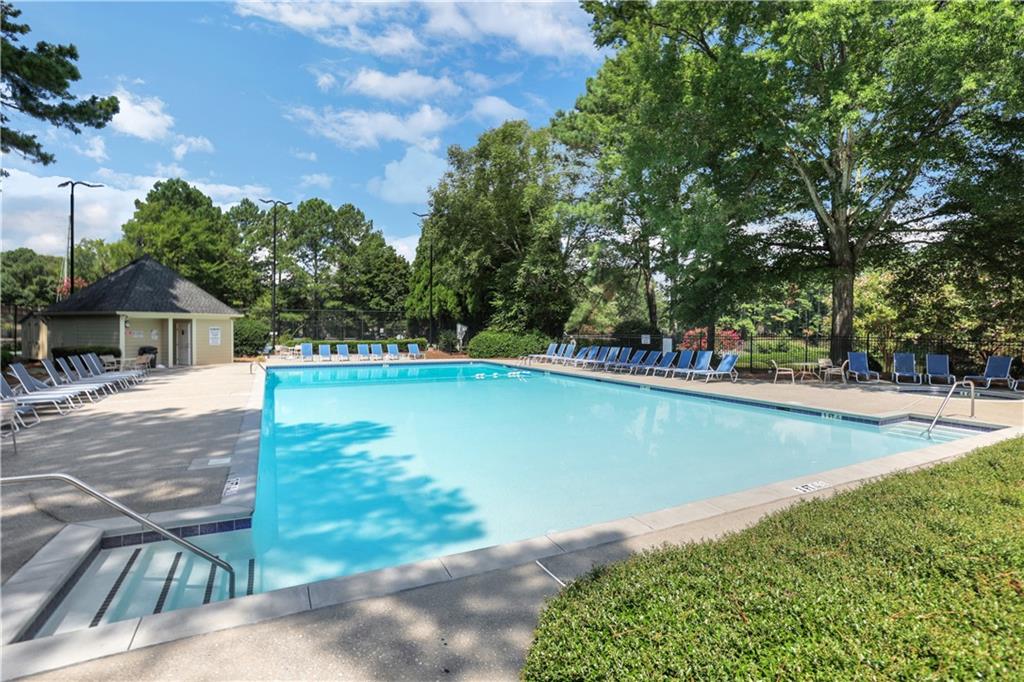
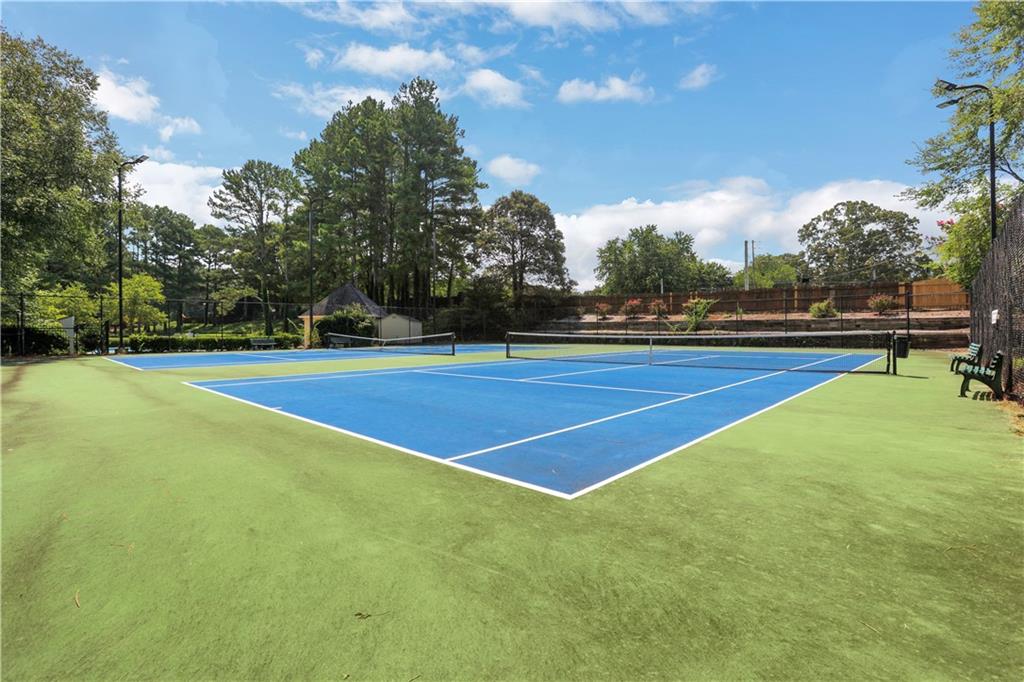
you won't find a more convenient location. Situated on a cul-de-sac in a swim and tennis community,
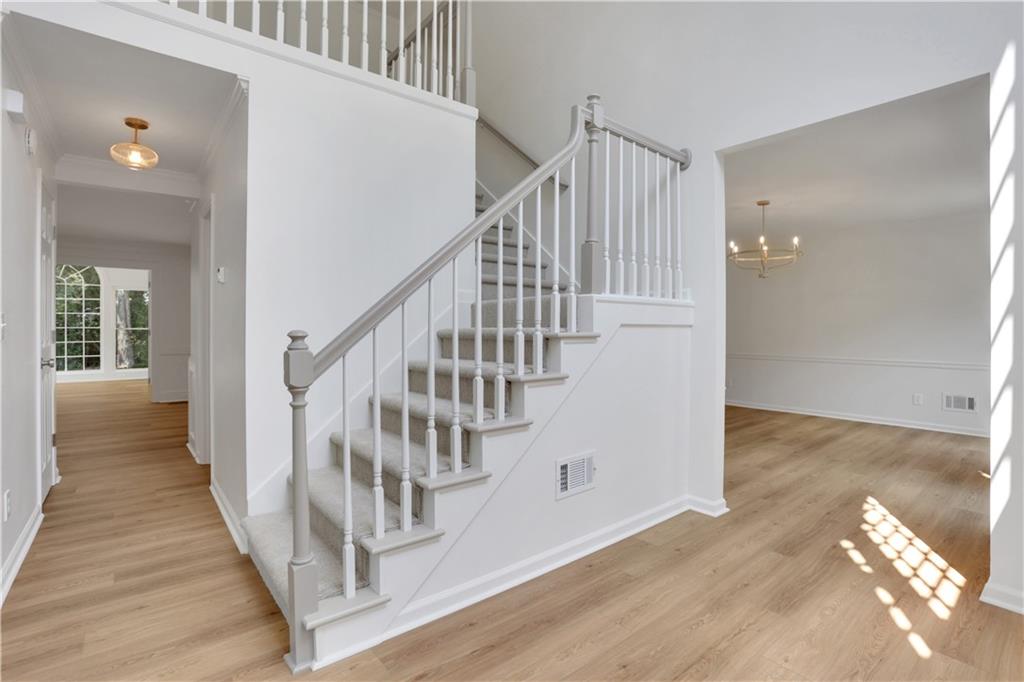
the list of upgrades on this home is too long to list here but includes new flooring, plumbing, windows,
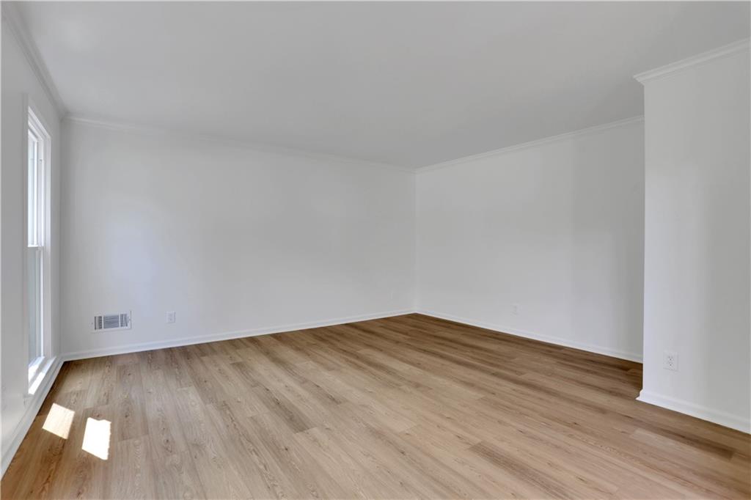
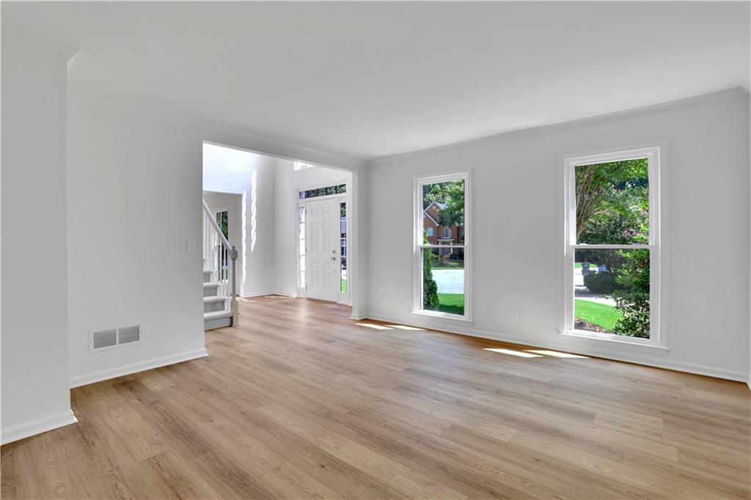

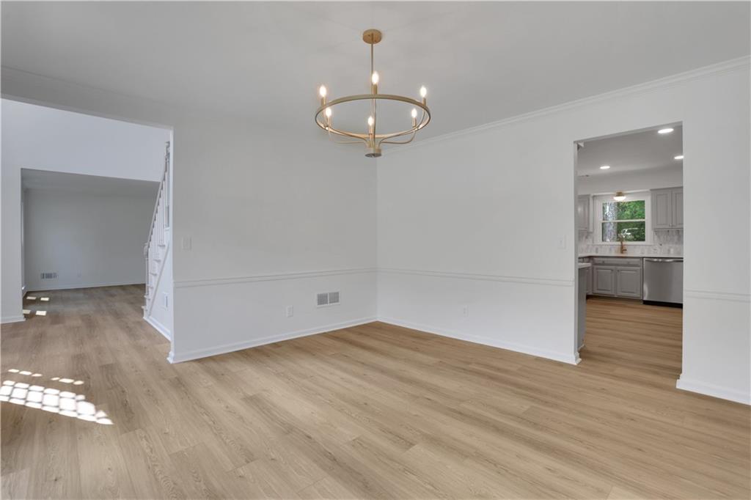
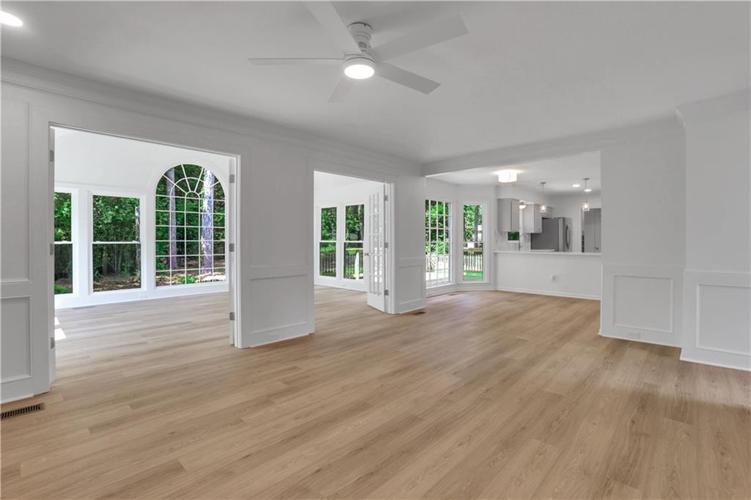
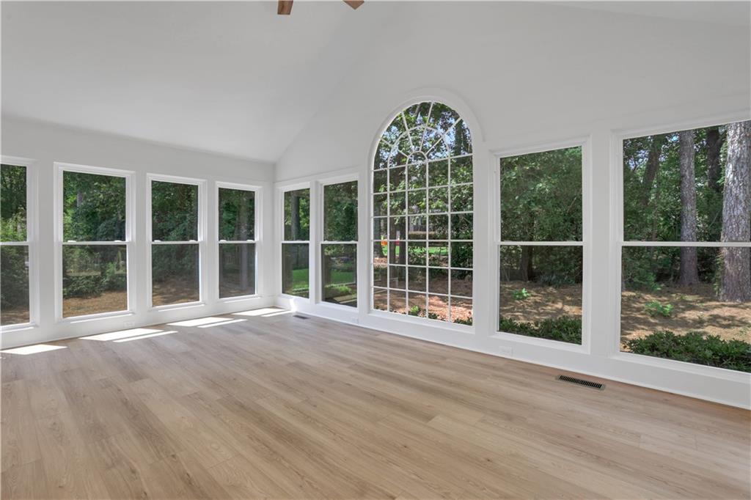
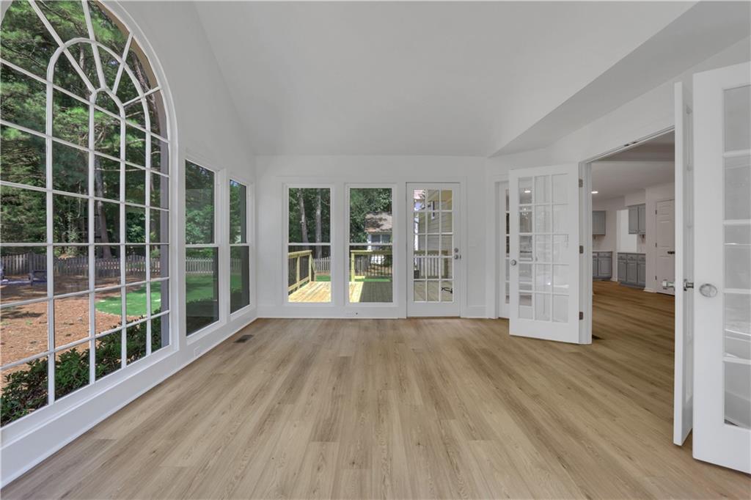
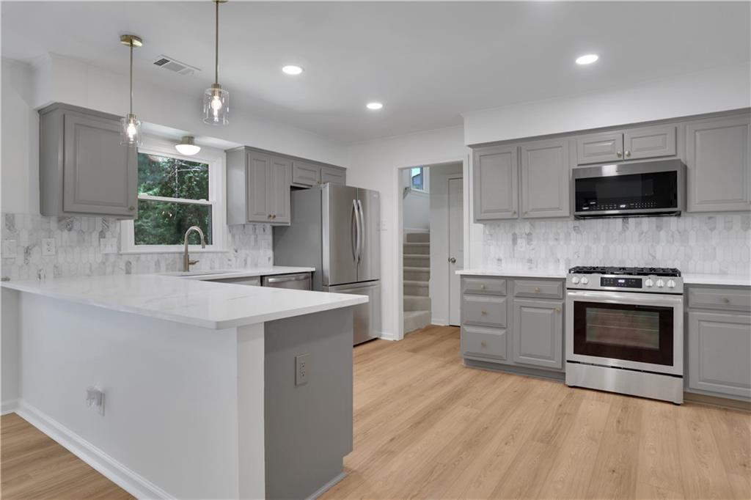

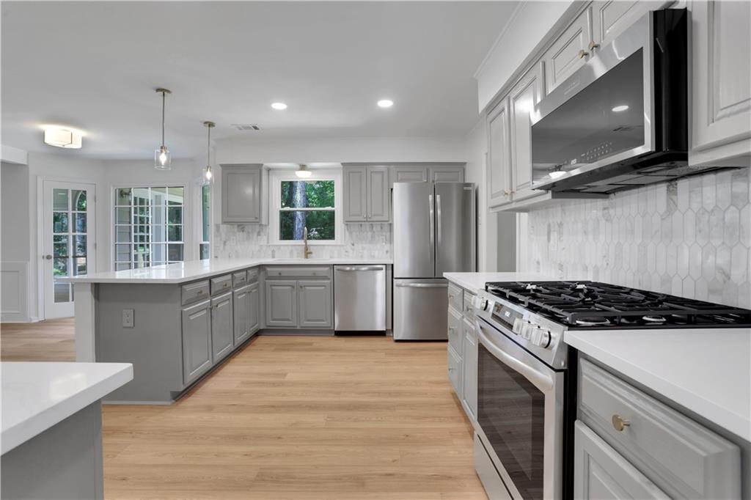
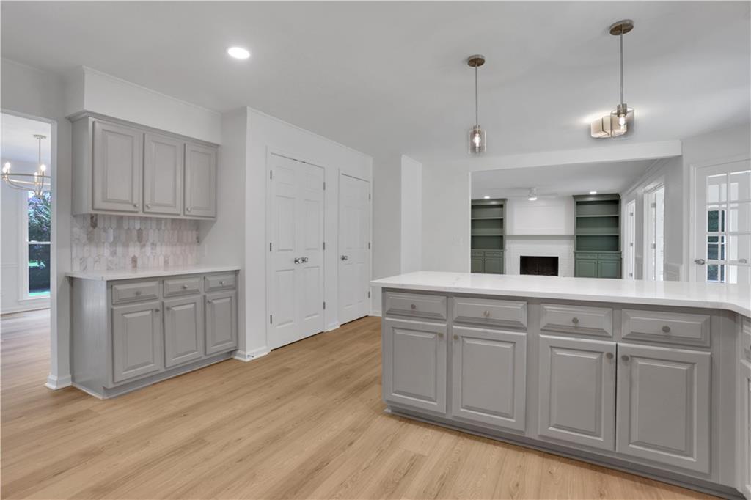
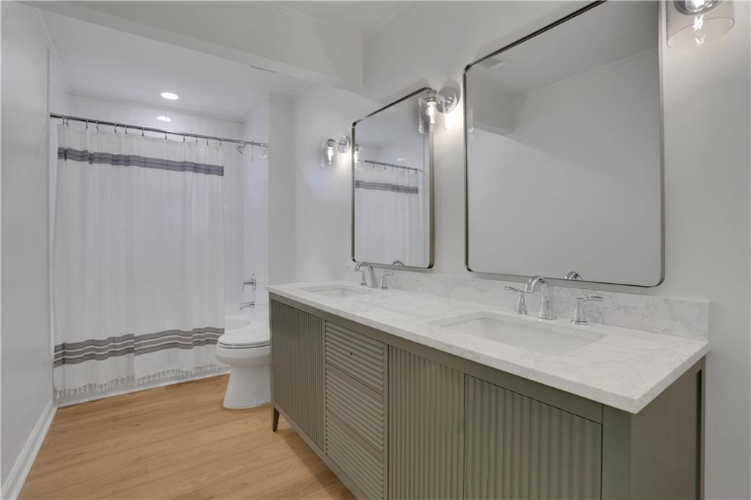
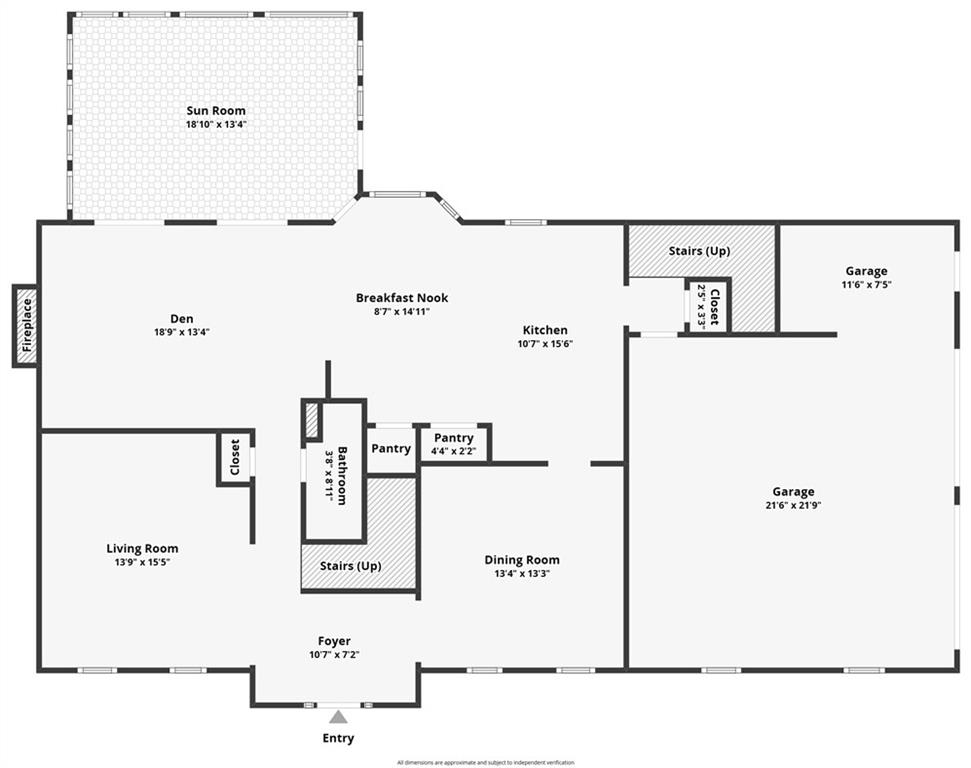
and fully remodeled bathrooms and kitchen. The first floor offers a formal living and dining room, fully
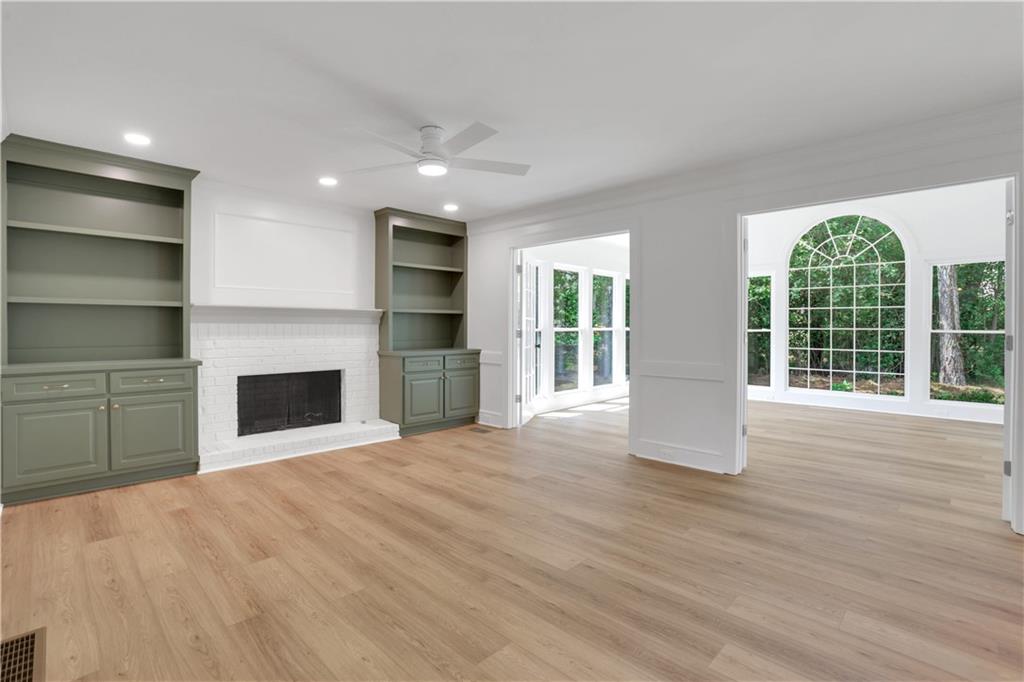
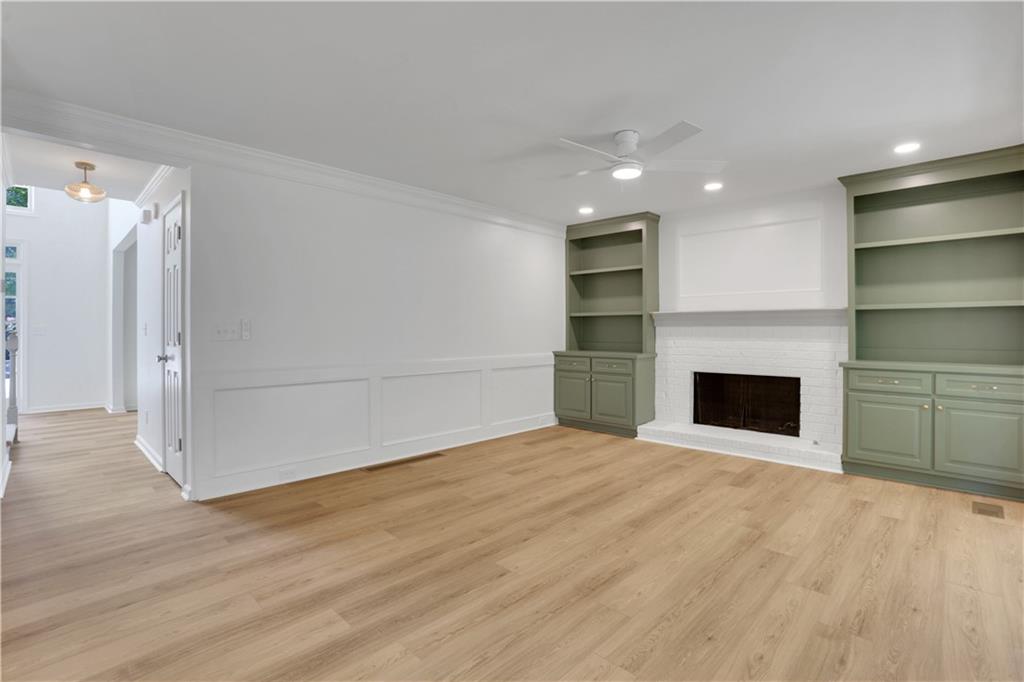
remodeled kitchen with quartz countertops and new appliances that opens to the family room
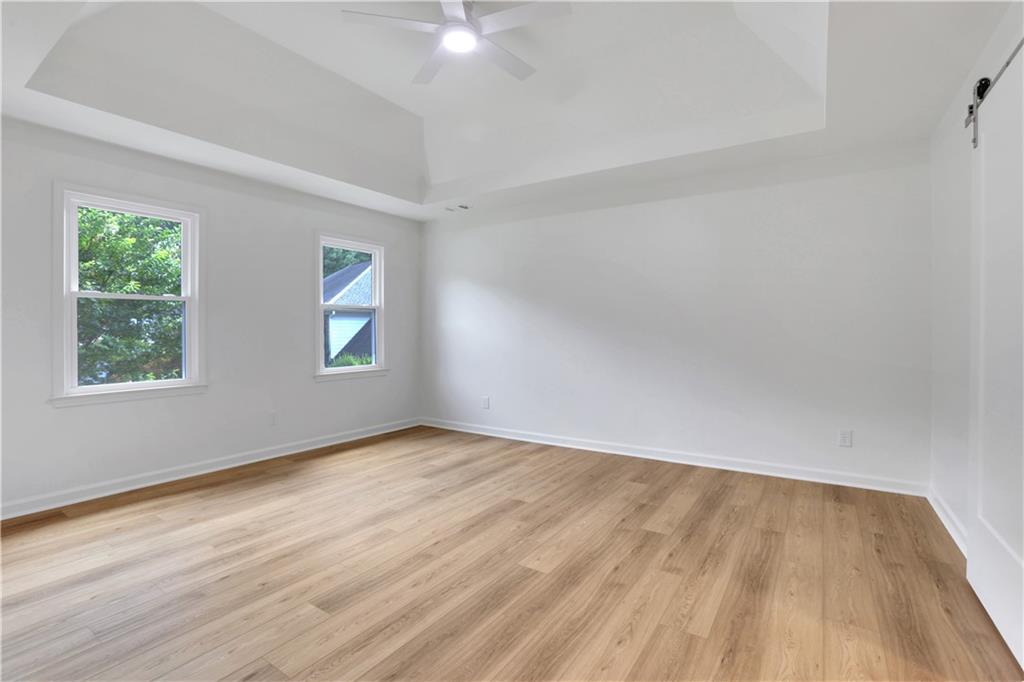

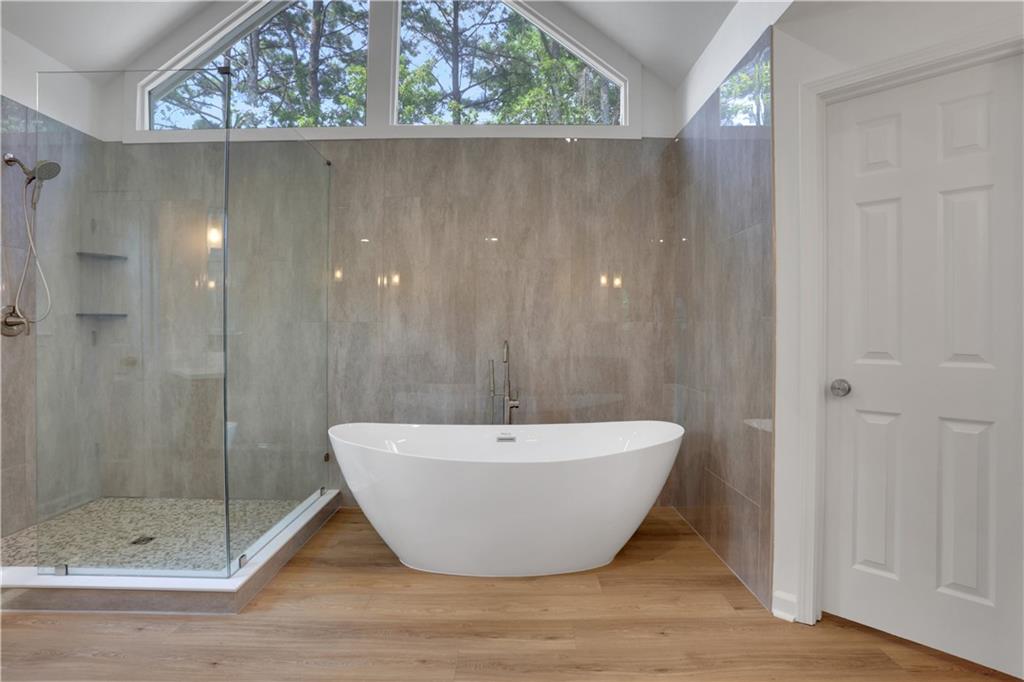
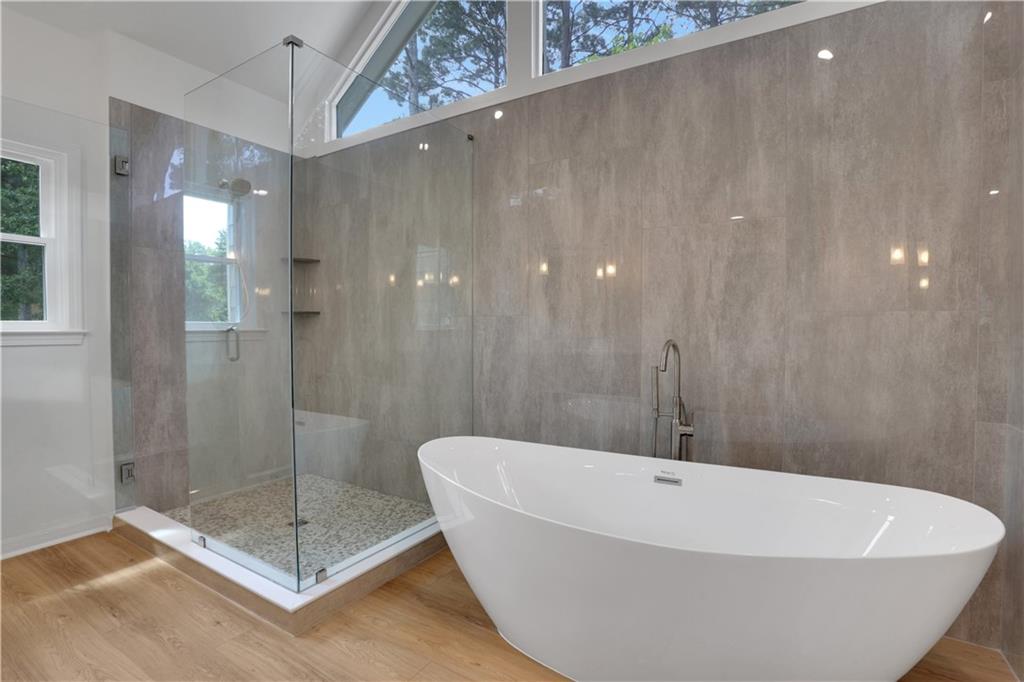
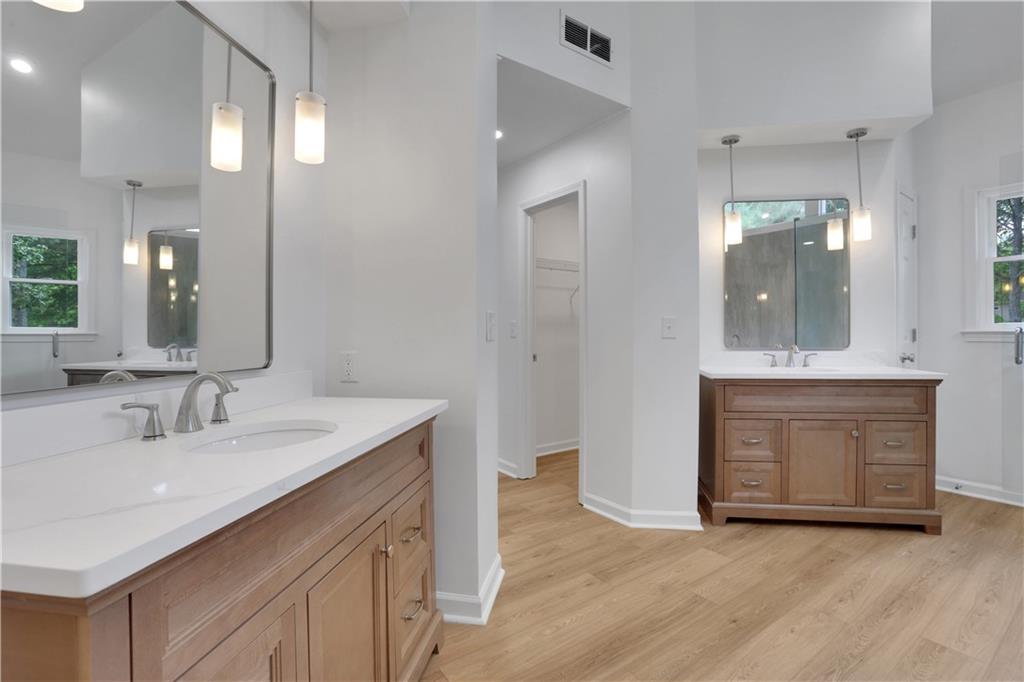

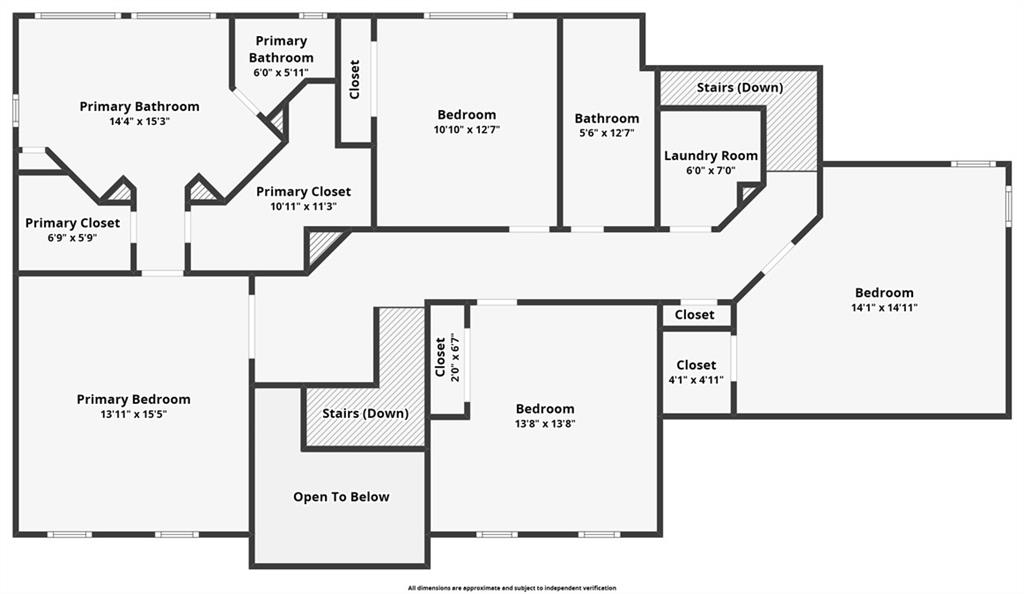
featuring built-ins and a gas fireplace, and a large sunroom. On the second floor you'll find the primary
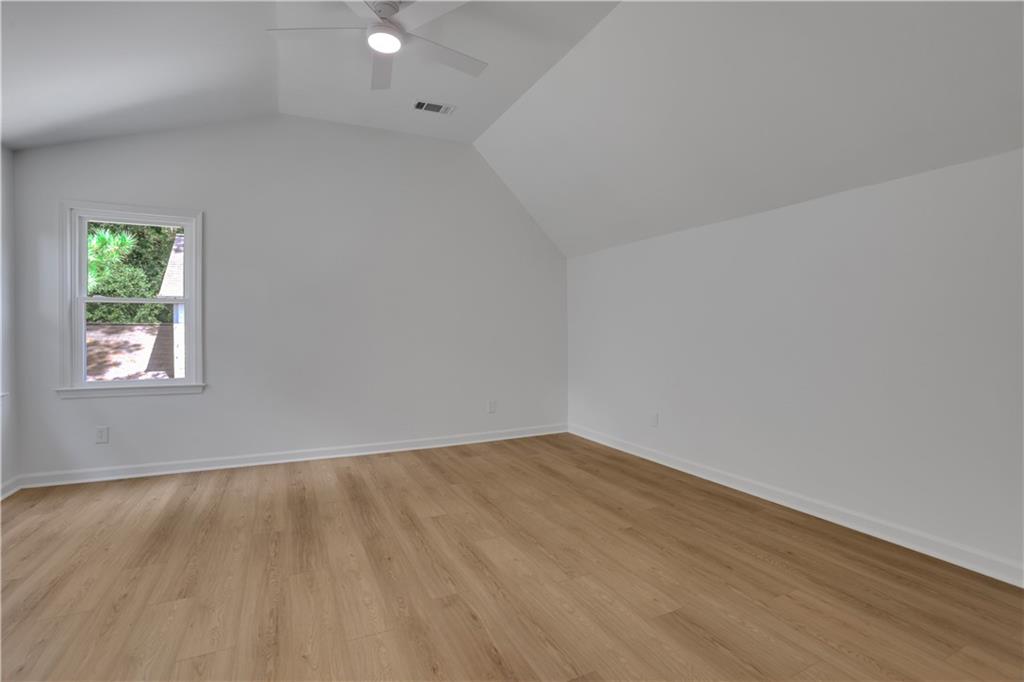

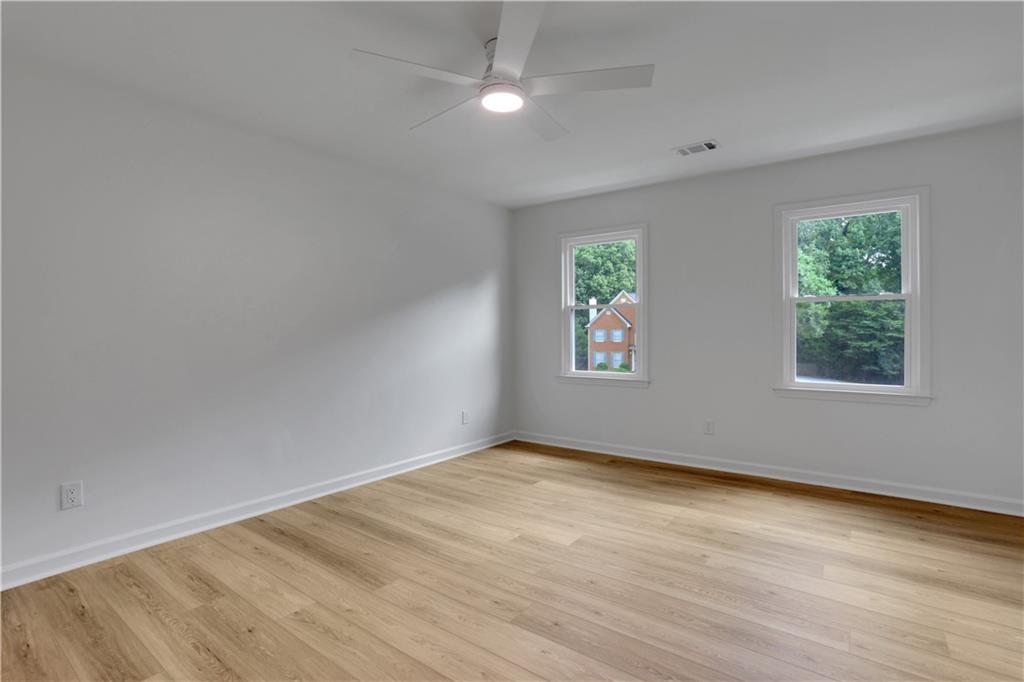
suite featuring a double vanity, free-standing tub, and large shower. The secondary bedrooms are
generously sized and the hallway bathroom has been fully remodeled as well.

4
beds

3
baths

2,906 Sq.Ft. LIVING AREA

0.36 Acres lot

Features & Amenities

Interior

  • total bedrooms4
  • Total bathrooms3
  • full bathrooms2
  • half bathroom1
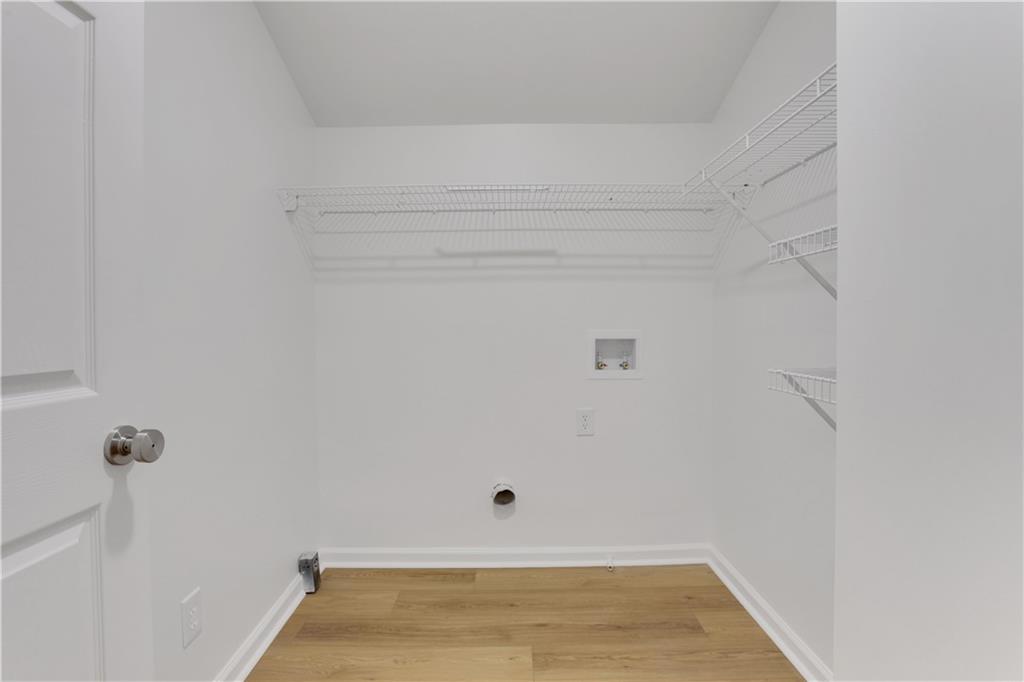
  • Laundry room In Hall, Upper Level
  • Flooring Luxury Vinyl
  • Fireplace Factory Built, Family Room
  • APPLIANCES Dishwasher, Gas Oven, Gas Range, Microwave
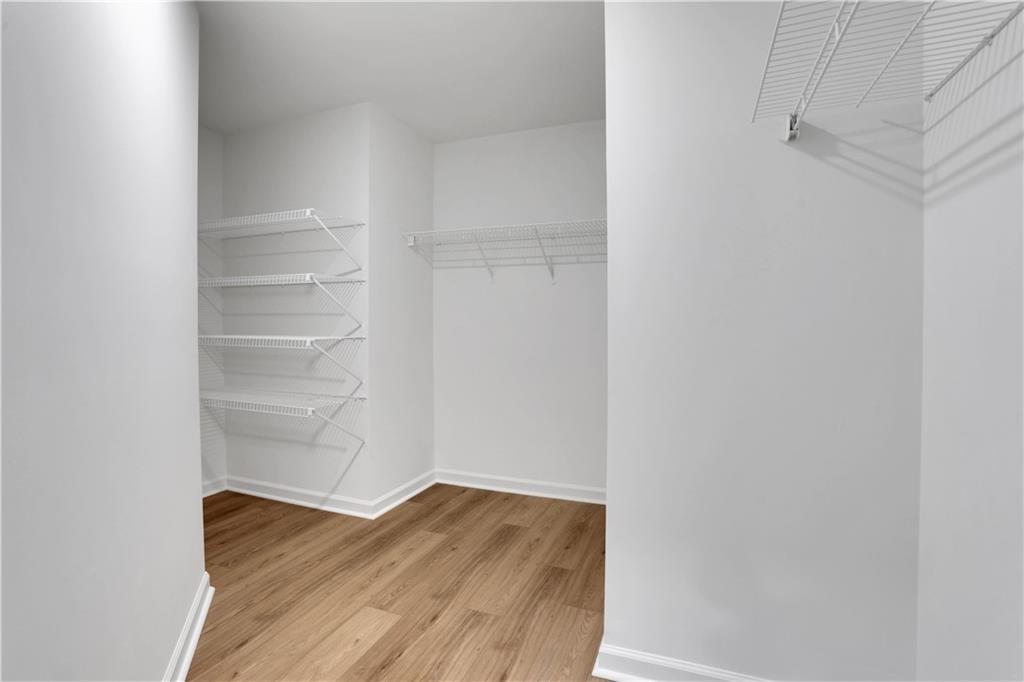
  • other interior Features Bookcases, Entrance Foyer 2 Story, Recessed Lighting, Tray Ceiling(s), Vaulted Ceiling(s), Walk-In Closet(s)

Area & Lot

  • Status Sold
  • Living Area2,906 Sq.Ft.
  • Total Area2,906 Sq.Ft.
  • Lot Area0.36 Acres
  • MLS® ID7635772
  • TypeResidential
  • YEAR BUILT1989
  • Architecture StylesCraftsman, Traditional
  • Water FrontageNone
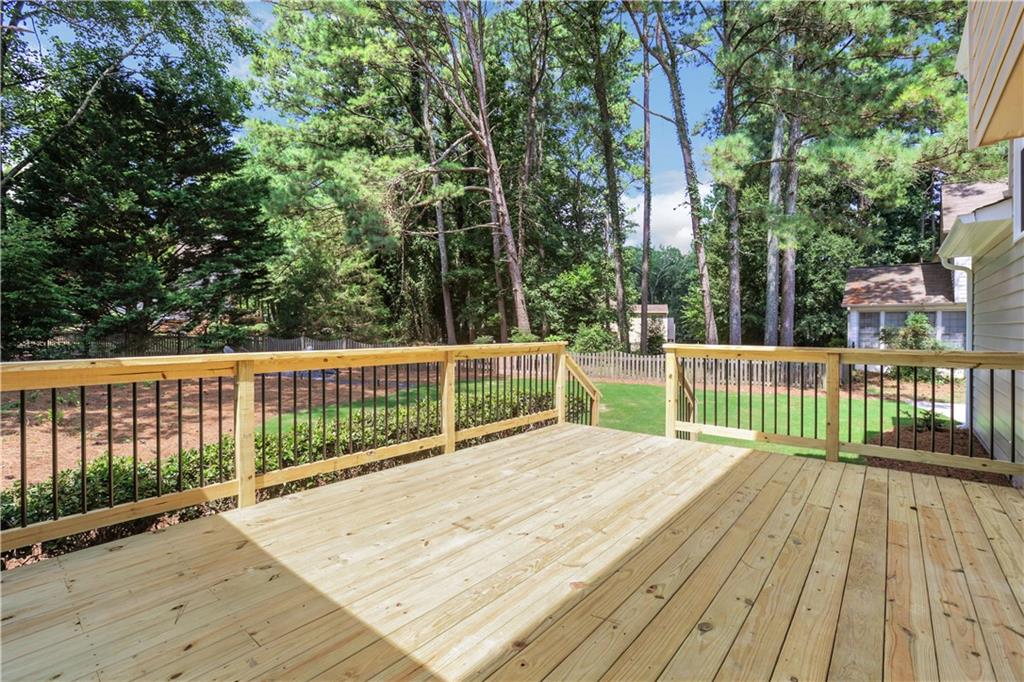
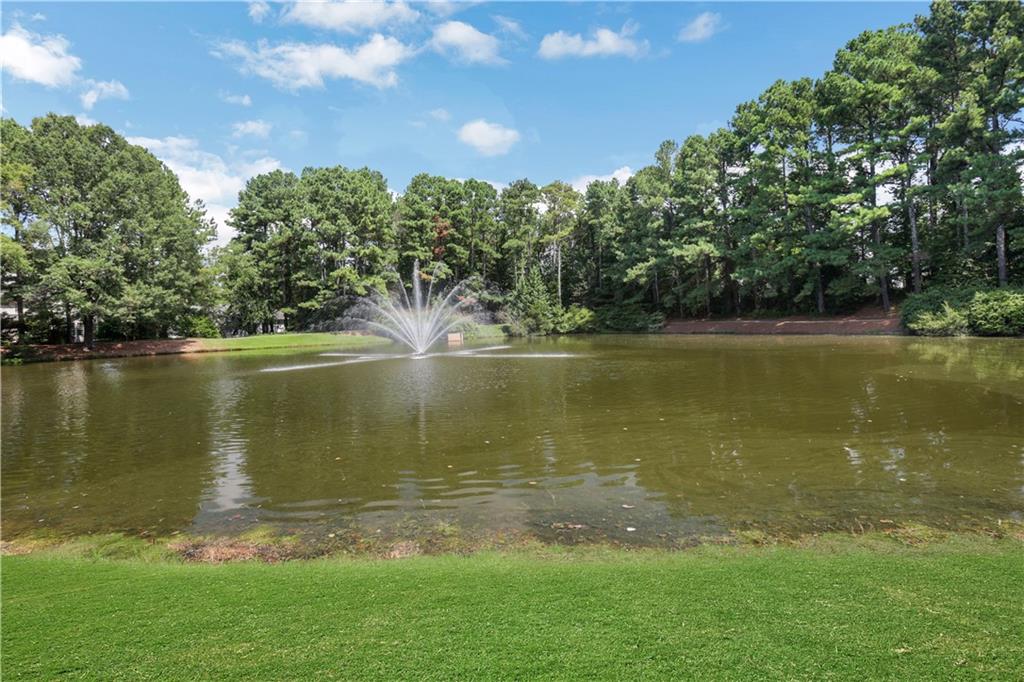
  • View DescriptionTrees/Woods
  • Elementary SchoolCraig
  • Middle SchoolCrews
  • High SchoolBrookwood

Exterior

  • STORIES2
  • Garage Space2.0
  • water SourcePublic
  • utilitiesCable Available, Electricity Available, Natural Gas Available, Phone Available, Sewer Available, Underground Utilities, Water Available
  • PoolNone
  • roofComposition
  • lot featuresBack Yard, Front Yard, Landscaped, Level, Private
  • parkingAttached, Driveway, Garage, Garage Door Opener, Garage Faces Side, Kitchen Level
  • HEAT TYPECentral
  • AIR CONDITIONINGCeiling Fan(s), Central Air
  • sewerPublic Sewer
  • SubstructureSlab
  • Disability FeaturesNone
  • security FeaturesSmoke Detector(s)
  • Green featuresNone
  • other exterior FeaturesPrivate Yard, Rear Stairs

Financial

  • Sales Price$550,000
  • Real Estate Tax $5,741/yr
  • HOA $850/yr

Work with Jennifer

The combined knowledge of the real estate professionals at BOULEVARD has enhanced the quality of their services. Collaborate with a specialist today!

Follow Me on Instagram