121 Prity Court
121 Prity Court
121 Prity Court
121 Prity Court
121 Prity Court
121 Prity Court
121 Prity Court
121 Prity Court
121 Prity Court
121 Prity Court
121 Prity Court
121 Prity Court
121 Prity Court
121 Prity Court
121 Prity Court
121 Prity Court
121 Prity Court
121 Prity Court
121 Prity Court
121 Prity Court
121 Prity Court
121 Prity Court
121 Prity Court
SEE ALL PHOTOS
121 Prity Court
121 Prity Court
121 Prity Court
121 Prity Court
121 Prity Court
121 Prity Court
121 Prity Court
121 Prity Court
121 Prity Court
121 Prity Court
121 Prity Court
121 Prity Court
121 Prity Court
121 Prity Court
121 Prity Court
121 Prity Court
121 Prity Court
121 Prity Court
121 Prity Court
121 Prity Court
121 Prity Court
121 Prity Court
121 Prity Court
Sold

121 Prity Court

121 Prity Court, Mcdonough, GA 30253

$180,000
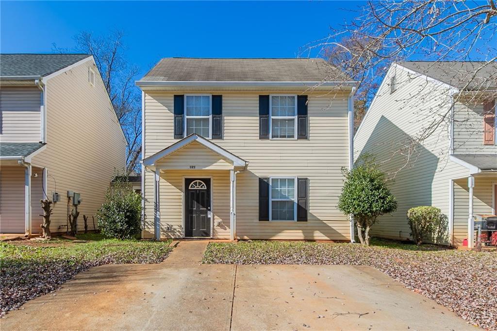
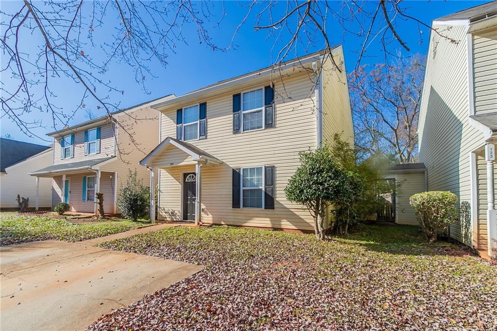
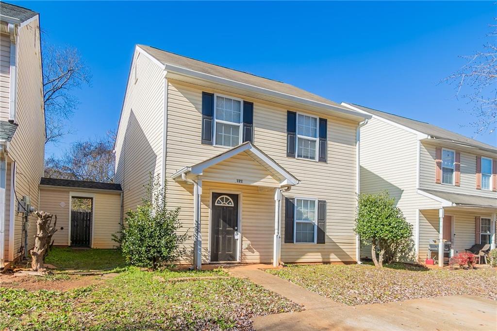
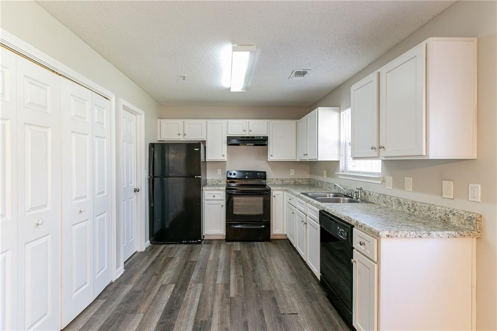
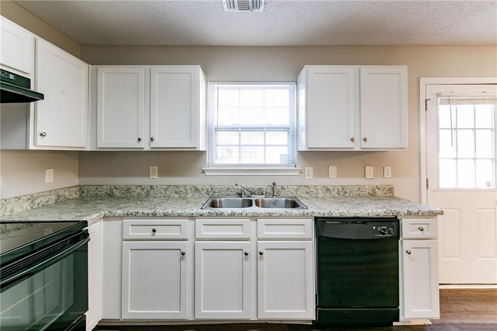
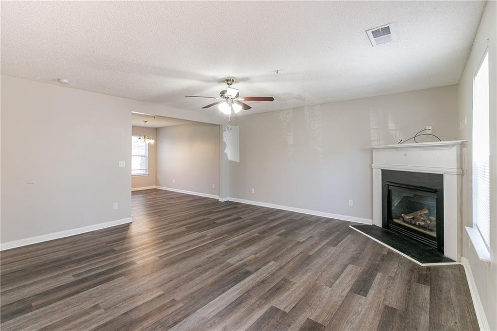
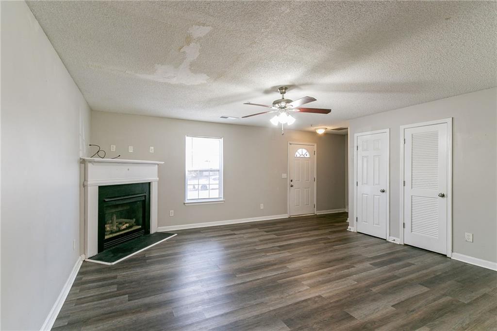
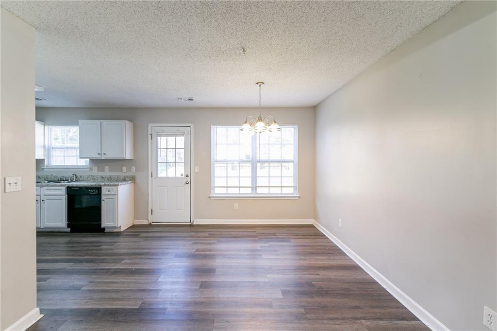
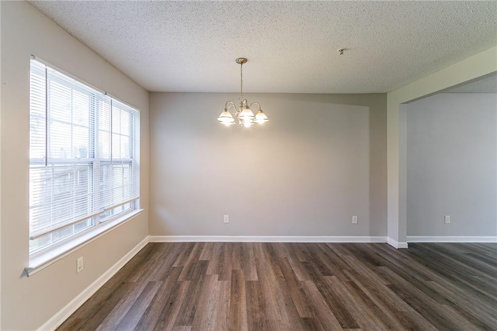
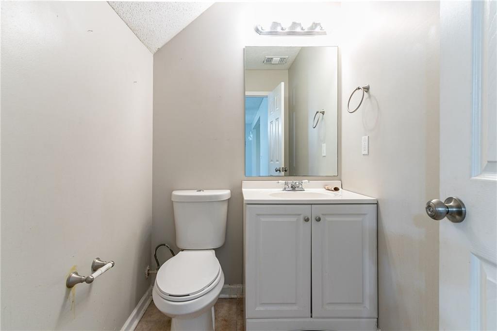
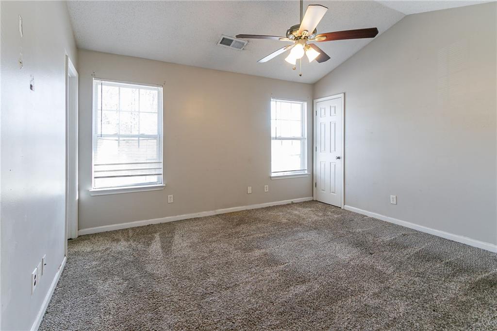
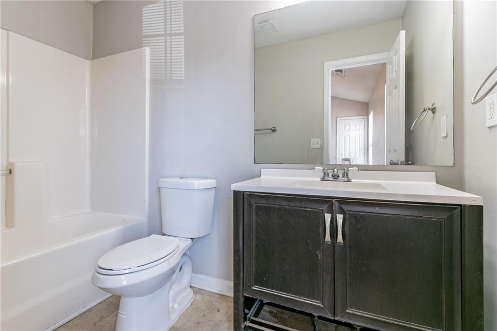
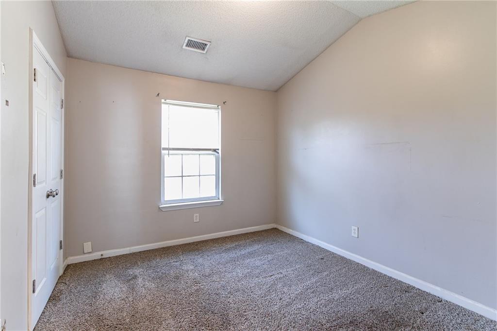
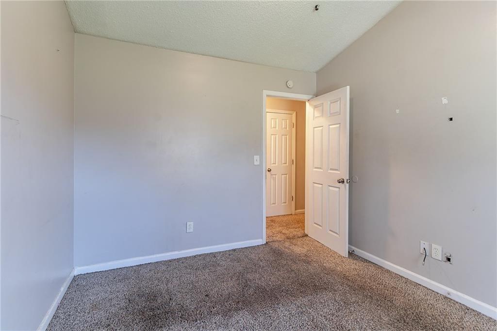
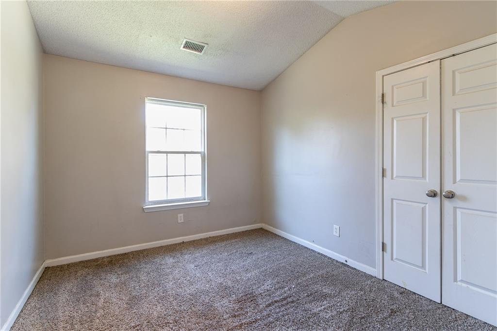
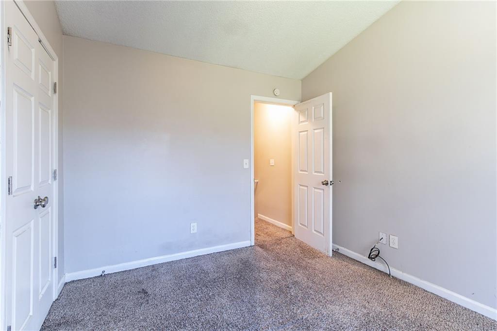
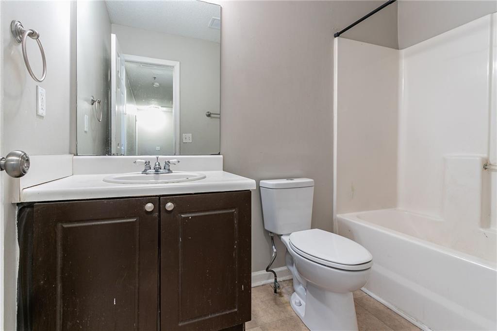
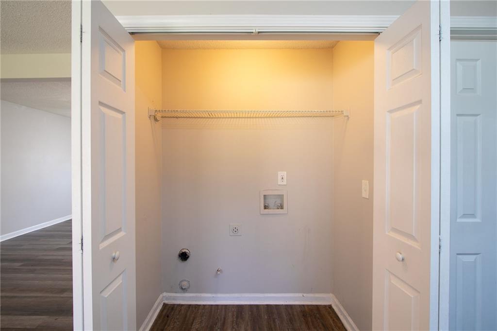
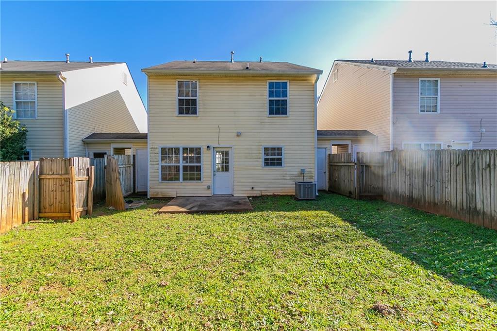
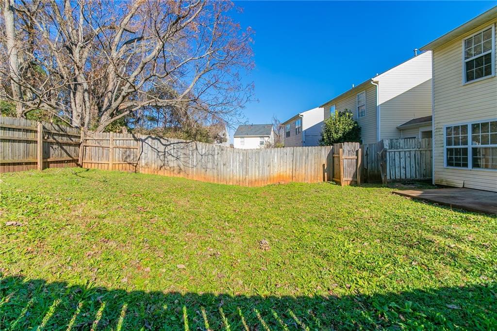
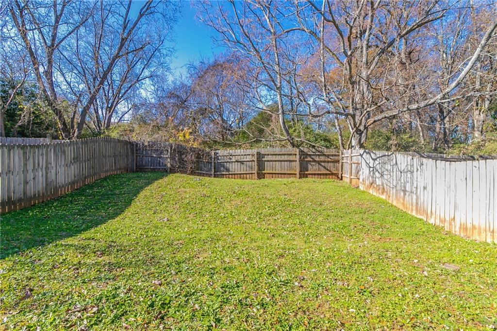
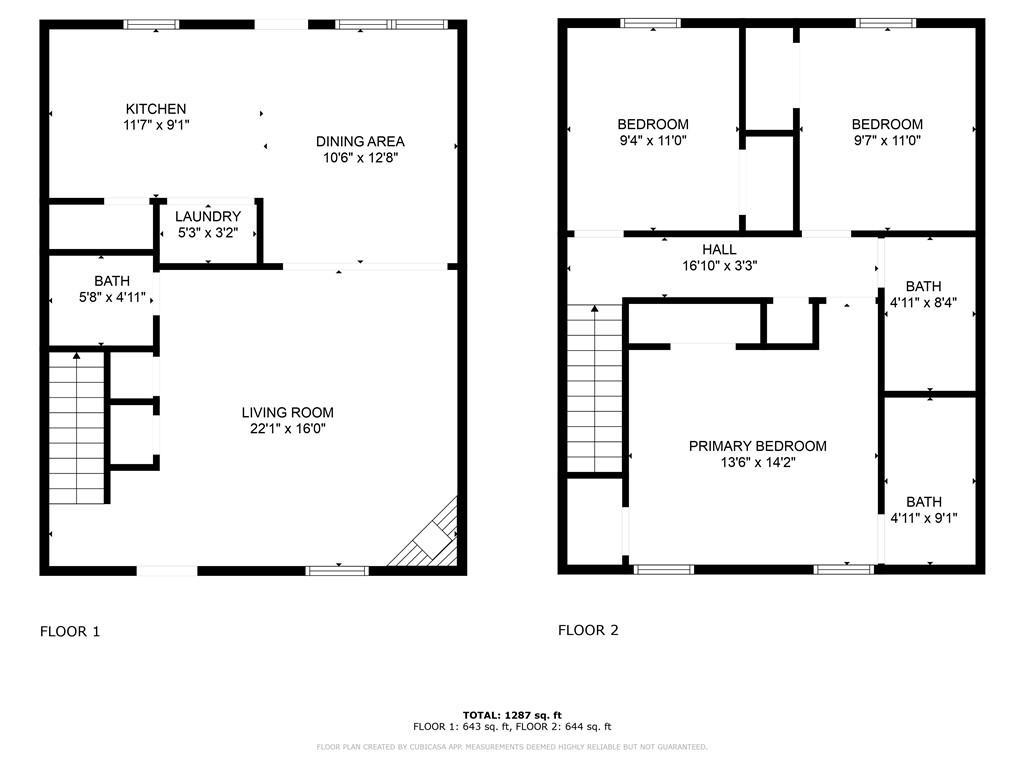
Welcome to this inviting 3-bedroom, 2.5-bathroom home in desirable McDonough! This well-maintained property showcases a versatile two-story floor plan perfect for modern living. The home features a bright, open-concept main level with vinyl wood look floors throughout the living areas and a spacious kitchen with white cabinetry, laundry off of kitchen and black appliances that opens to a comfortable family room. The primary suite offers a private retreat with an ensuite bathroom and walk-in closets, while two additional bedrooms upstairs share a full bath. The fenced backyard provides ample space for outdoor enjoyment, with mature landscaping for privacy and shade. Located in a family-friendly neighborhood, this home combines suburban tranquility with convenient access to McDonough's shopping, dining, and entertainment. Easy access to major highways makes commuting a breeze while maintaining a peaceful residential setting. Vacant and easy to show, schedule your appointment today!

3
beds

3
baths

1,440 Sq.Ft. LIVING AREA

3,593.7 Sq.Ft. lot

Susan Brown

Susan Brown

Features & Amenities

Interior

  • total bedrooms3
  • Total bathrooms3
  • full bathrooms2
  • half bathroom1
  • Laundry room In Hall, In Kitchen, Main Level
  • Flooring Carpet, Vinyl
  • Fireplace Electric
  • APPLIANCES Dishwasher, Disposal, Electric Range
  • other interior Features His and Hers Closets, Walk-In Closet(s)

Area & Lot

  • Status Sold
  • Living Area1,440 Sq.Ft.
  • Total Area1,440 Sq.Ft.
  • Lot Area3,593.7 Sq.Ft.
  • MLS® ID7499403
  • TypeResidential
  • YEAR BUILT2000
  • Architecture StylesTownhouse
  • Water FrontageNone
  • View DescriptionNeighborhood
  • Elementary SchoolWesley Lakes
  • Middle SchoolEagles Landing
  • High SchoolEagles Landing

Exterior

  • STORIES2
  • water SourcePublic
  • utilitiesElectricity Available
  • PoolNone
  • roofComposition
  • lot featuresBack Yard
  • parkingDetached, Driveway, Parking Pad
  • HEAT TYPECentral
  • AIR CONDITIONINGCentral Air
  • sewerPublic Sewer
  • SubstructureSlab
  • Disability FeaturesNone
  • security FeaturesNone
  • Green featuresNone
  • other exterior FeaturesNone

Financial

  • Sales Price$180,000
  • Real Estate Tax $3,671/yr

Work with Jennifer

The combined knowledge of the real estate professionals at BOULEVARD has enhanced the quality of their services. Collaborate with a specialist today!

Follow Me on Instagram