407 Coleraine SE
407 Coleraine SE
407 Coleraine SE
407 Coleraine SE
407 Coleraine SE
407 Coleraine SE
407 Coleraine SE
407 Coleraine SE
407 Coleraine SE
407 Coleraine SE
407 Coleraine SE
407 Coleraine SE
407 Coleraine SE
407 Coleraine SE
407 Coleraine SE
407 Coleraine SE
407 Coleraine SE
407 Coleraine SE
407 Coleraine SE
407 Coleraine SE
407 Coleraine SE
407 Coleraine SE
407 Coleraine SE
407 Coleraine SE
407 Coleraine SE
407 Coleraine SE
407 Coleraine SE
407 Coleraine SE
407 Coleraine SE
407 Coleraine SE
407 Coleraine SE
407 Coleraine SE
407 Coleraine SE
407 Coleraine SE
407 Coleraine SE
407 Coleraine SE
407 Coleraine SE
407 Coleraine SE
407 Coleraine SE
SEE ALL PHOTOS
407 Coleraine SE
407 Coleraine SE
407 Coleraine SE
407 Coleraine SE
407 Coleraine SE
407 Coleraine SE
407 Coleraine SE
407 Coleraine SE
407 Coleraine SE
407 Coleraine SE
407 Coleraine SE
407 Coleraine SE
407 Coleraine SE
407 Coleraine SE
407 Coleraine SE
407 Coleraine SE
407 Coleraine SE
407 Coleraine SE
407 Coleraine SE
407 Coleraine SE
407 Coleraine SE
407 Coleraine SE
407 Coleraine SE
407 Coleraine SE
407 Coleraine SE
407 Coleraine SE
407 Coleraine SE
407 Coleraine SE
407 Coleraine SE
407 Coleraine SE
407 Coleraine SE
407 Coleraine SE
407 Coleraine SE
407 Coleraine SE
407 Coleraine SE
407 Coleraine SE
407 Coleraine SE
407 Coleraine SE
407 Coleraine SE
Sold

407 Coleraine SE

407 Coleraine SE, Smyrna, GA 30080

$235,000
Sleek New Floors & Stylish Living Just Minutes from Truist Park!

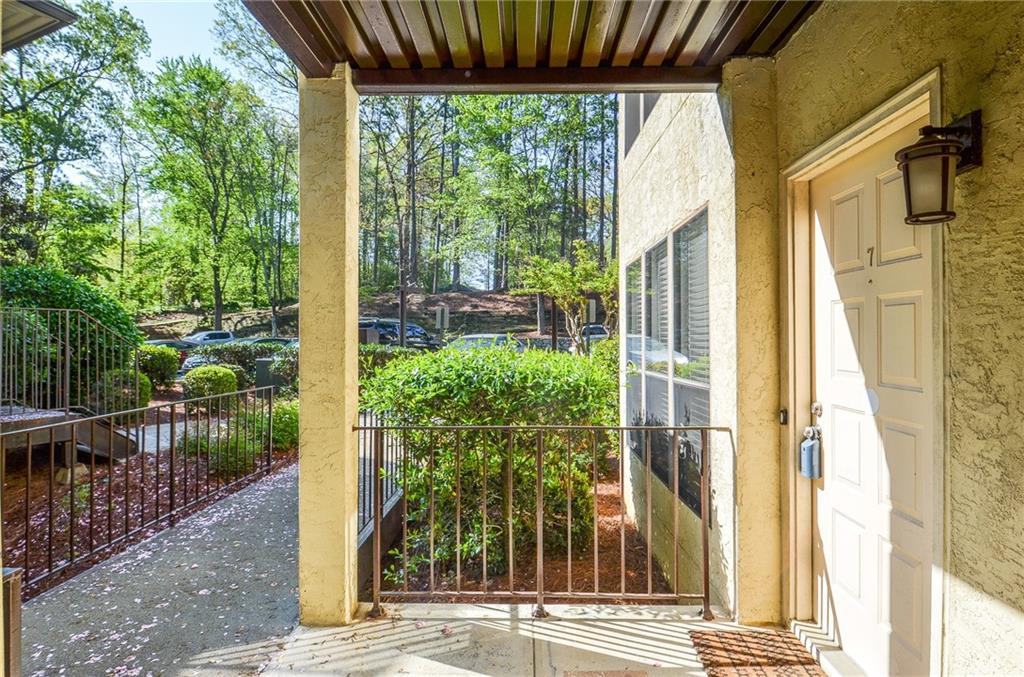
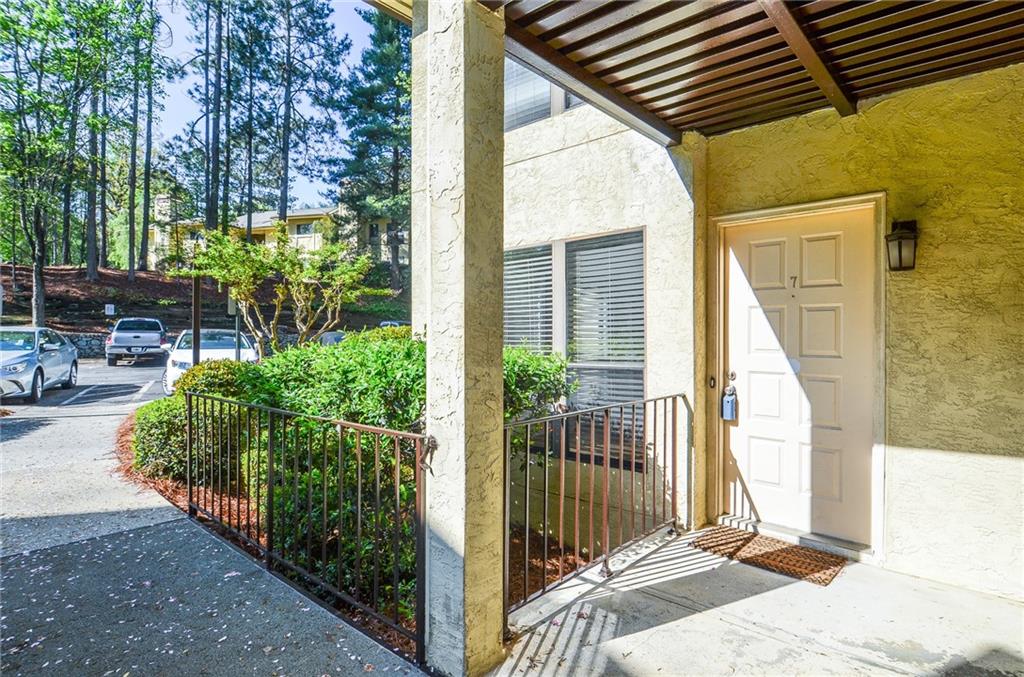
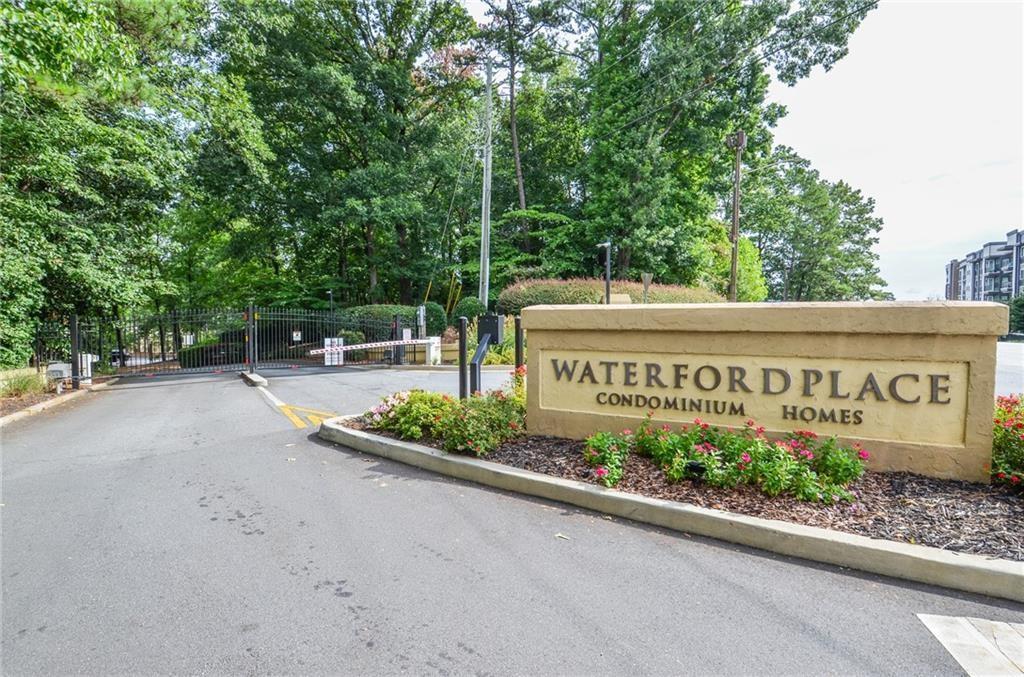
Say hello to 407 Coleraine SE--where an open floor plan, stepless entry, and a prime Smyrna location come together to create the perfect blend of comfort and convenience. This move-in-ready 2-bedroom, 2-bathroom condo is tucked inside a gated, amenity-rich community just moments from The Battery and Truist Park.

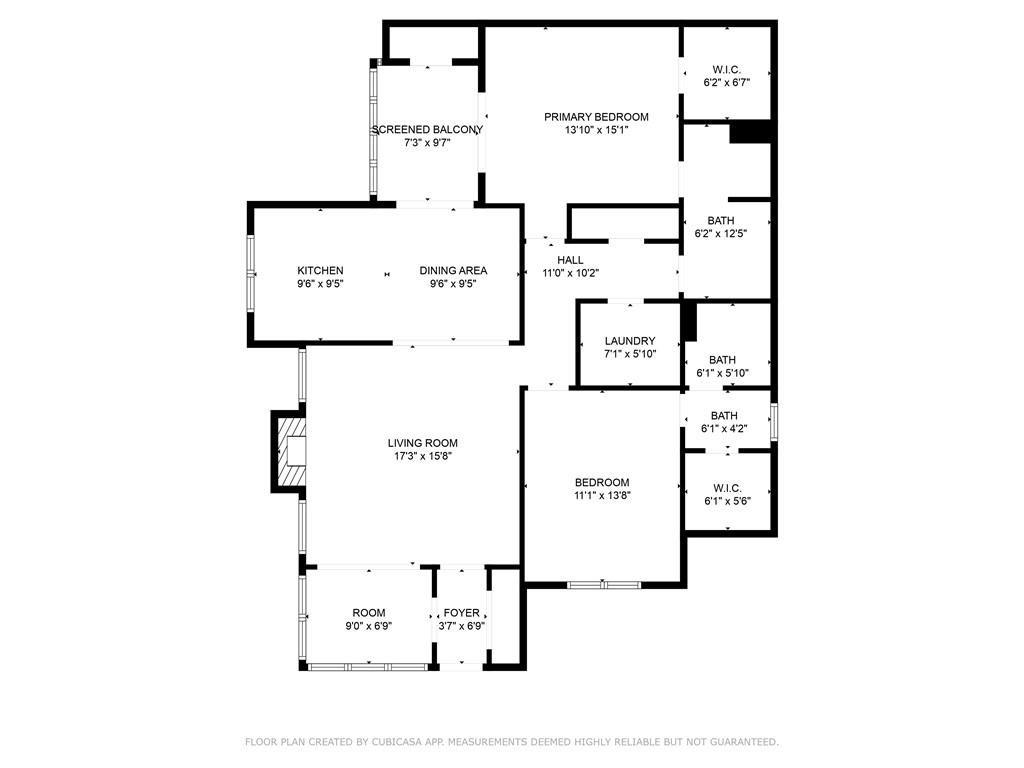
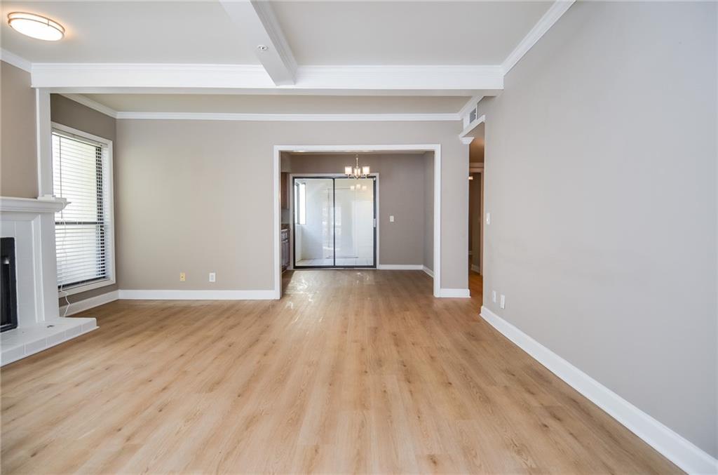
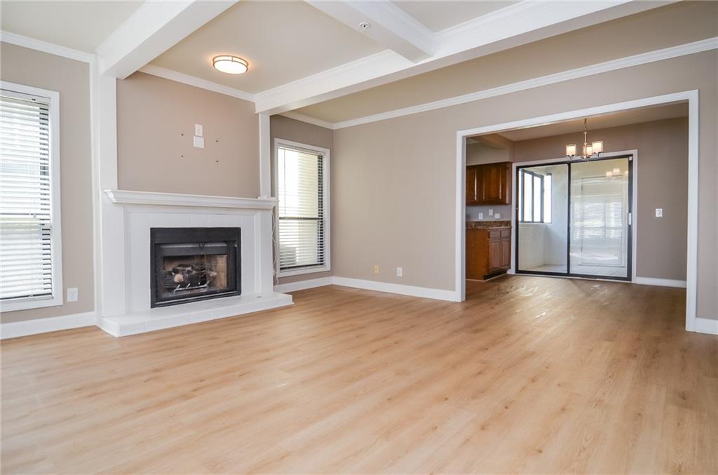
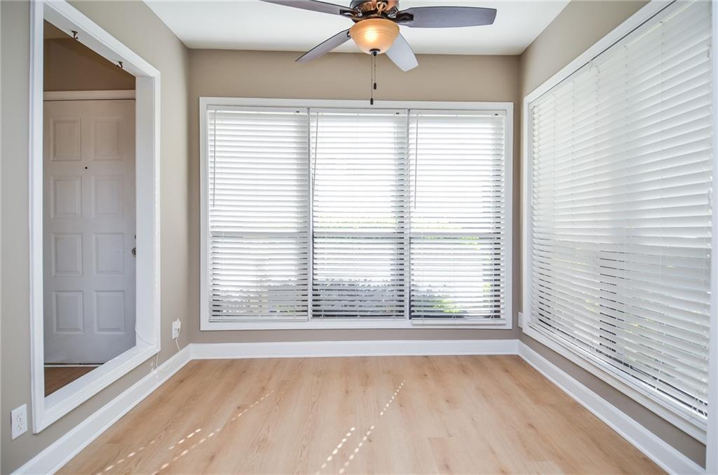
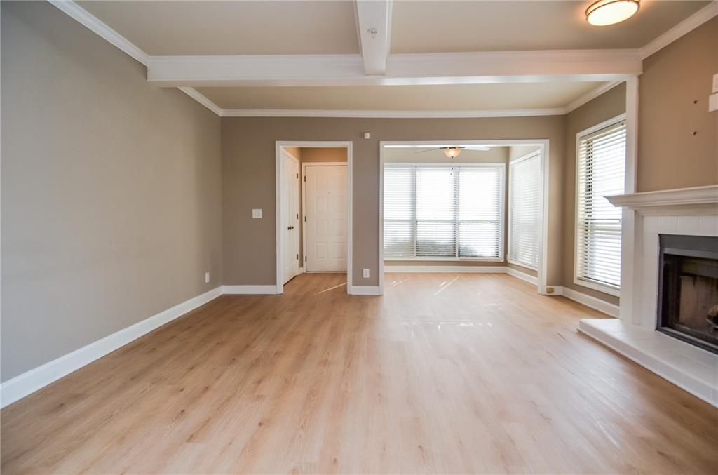
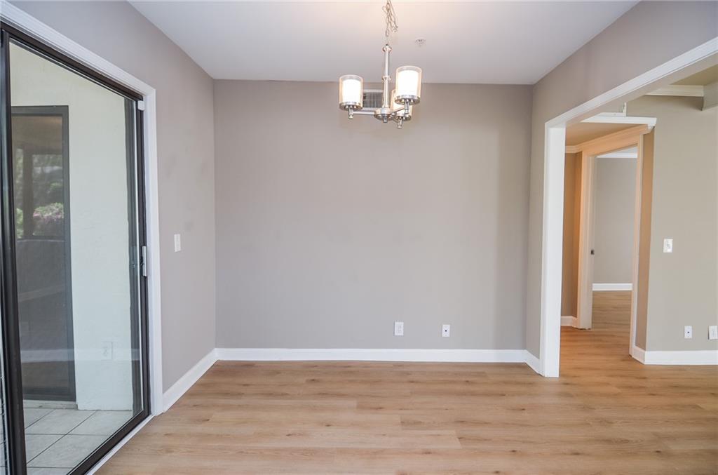
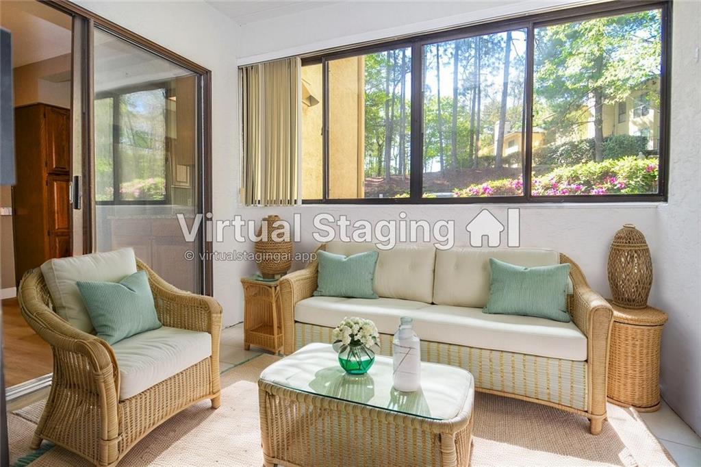
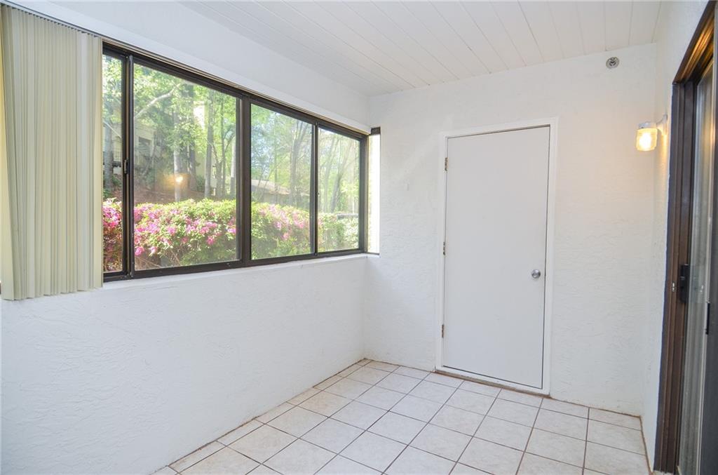
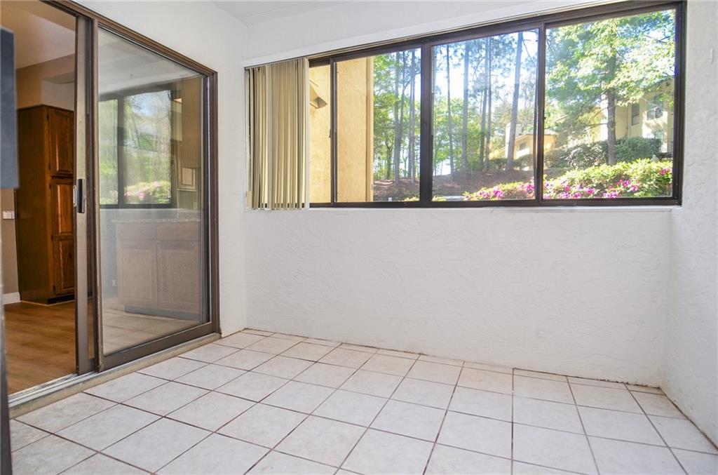
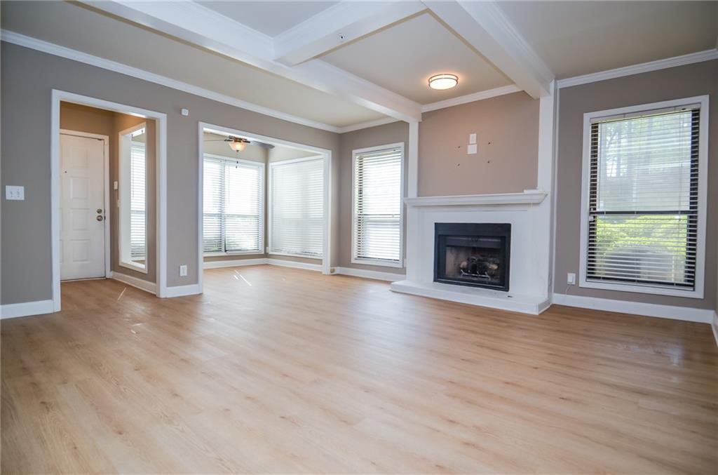
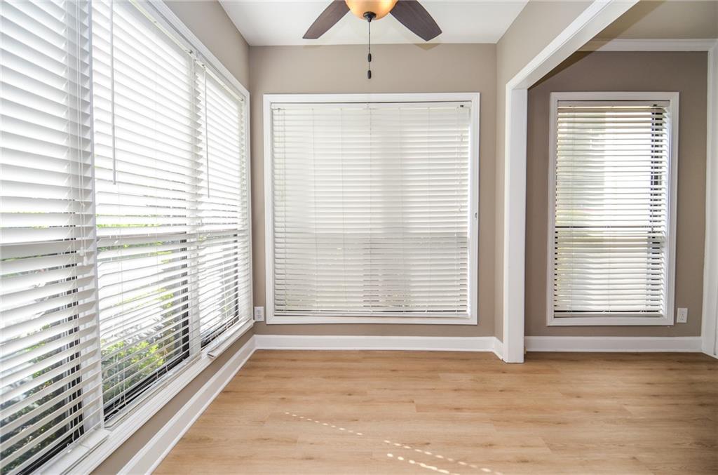
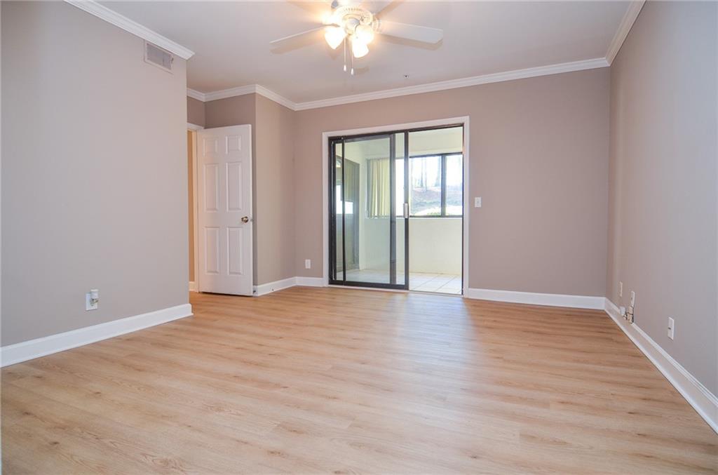
Step inside to discover newly installed luxury vinyl plank flooring throughout, offering a clean, contemporary feel from the moment you walk in. A sunny picture window welcomes you into a cheerful foyer and cozy sunroom--perfect for your morning coffee, reading nook, or home office.

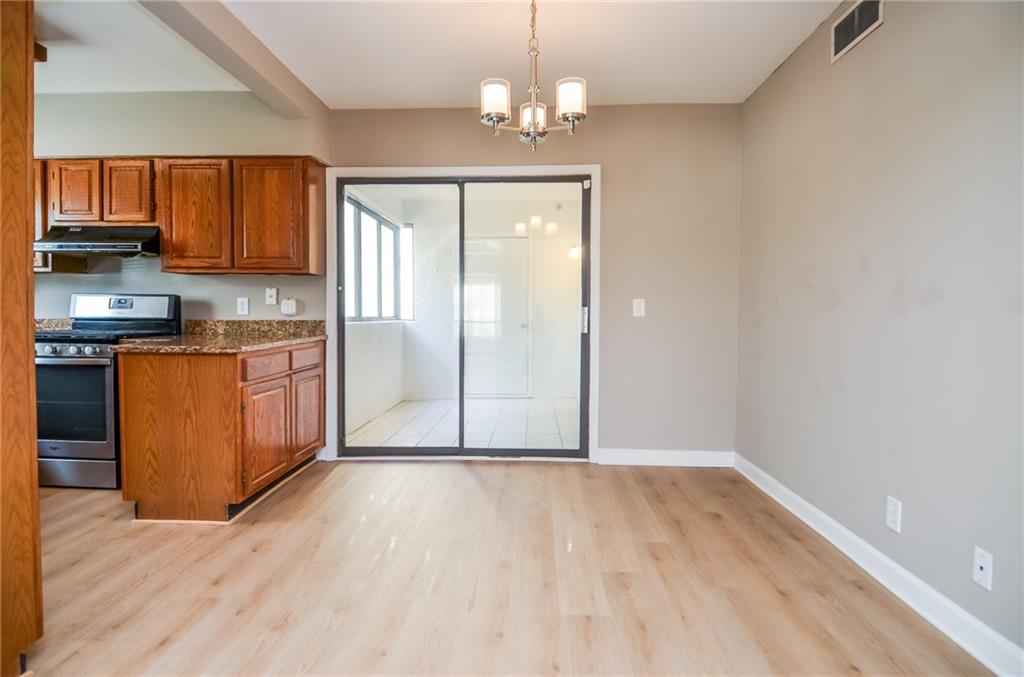
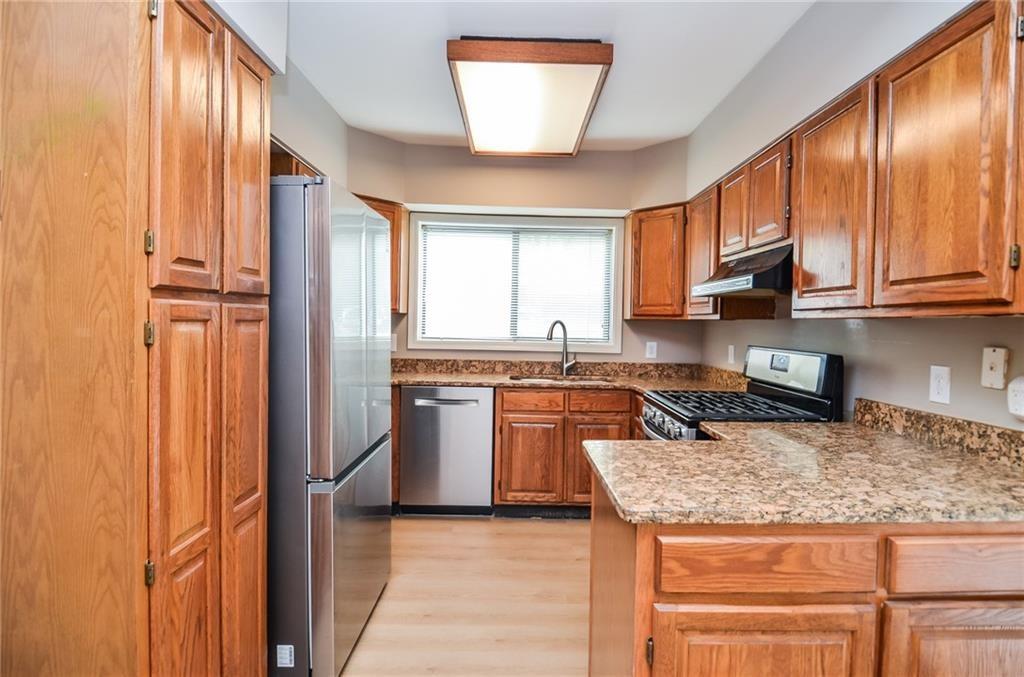
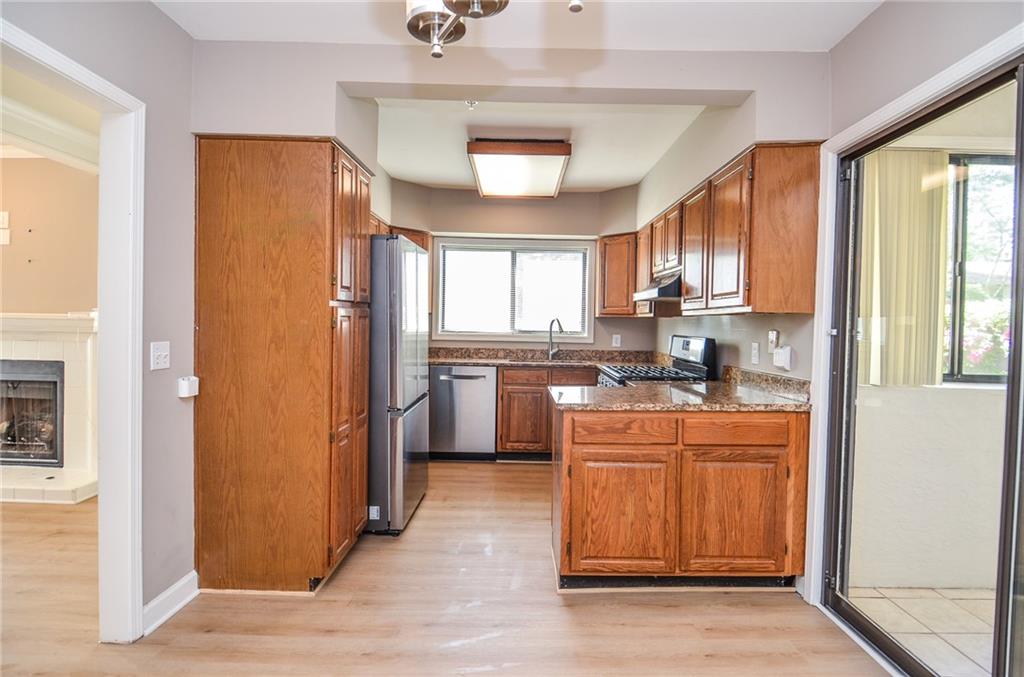
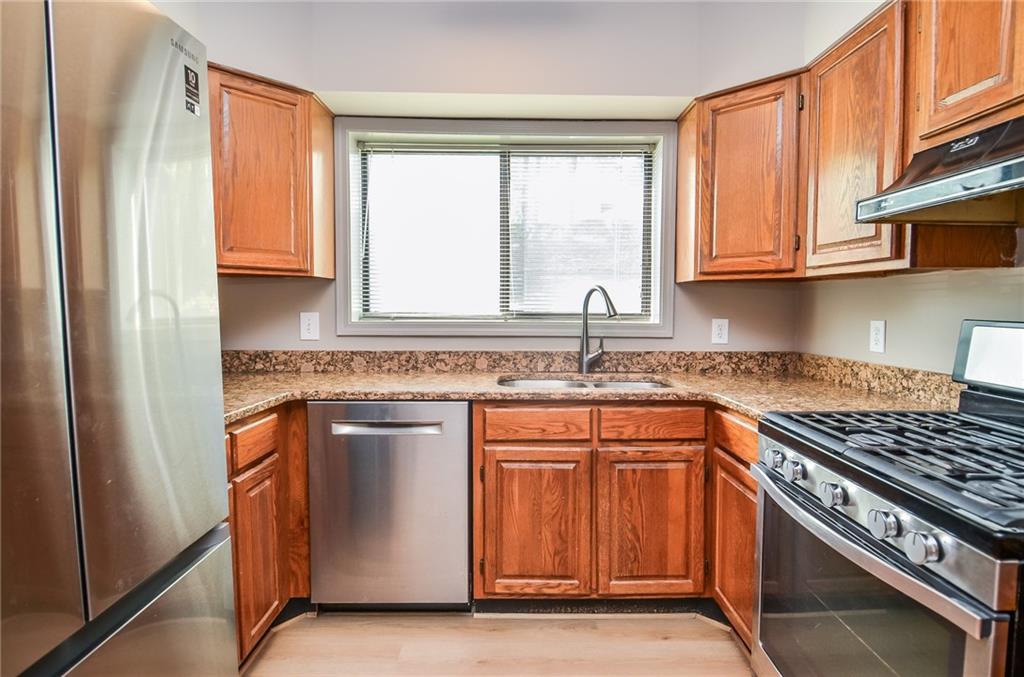
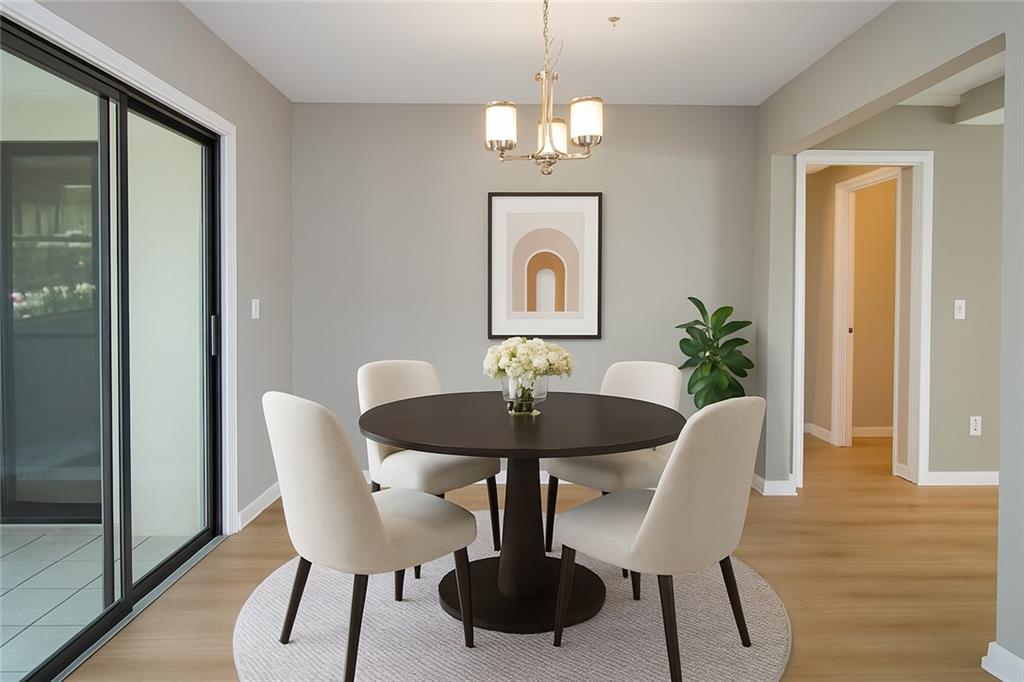
The open-concept great room is full of natural light and flows seamlessly into the dining space and thoughtfully designed kitchen. Complete with granite countertops, stainless steel appliances, and ample cabinet storage, this U-shaped kitchen is both functional and stylish--ideal for weeknight meals or weekend hosting.

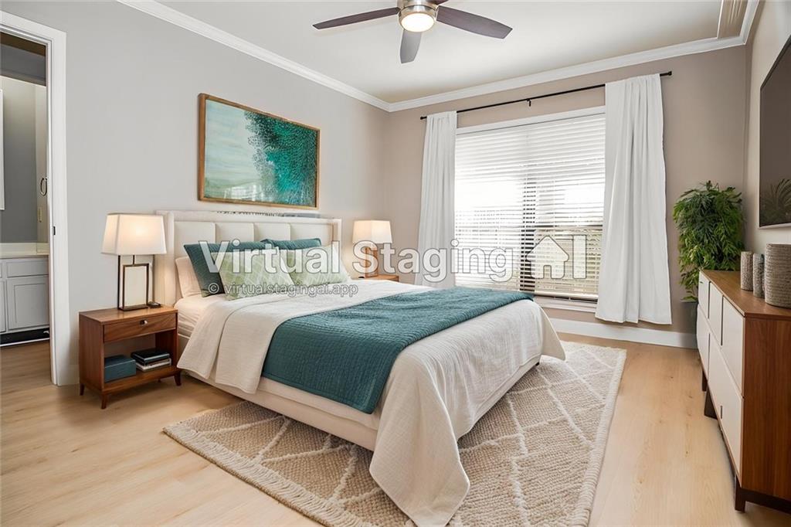
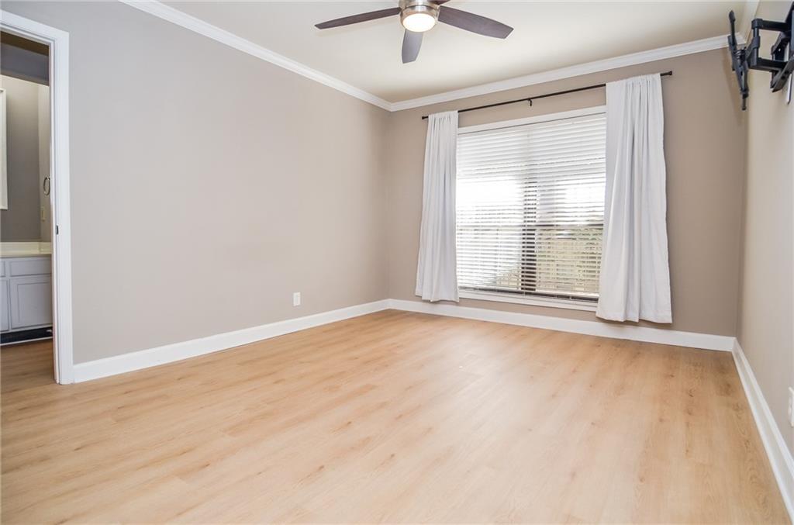
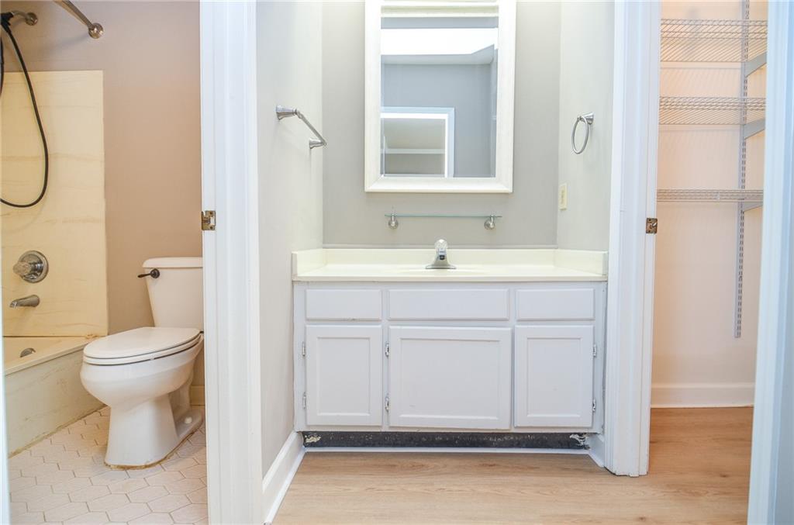
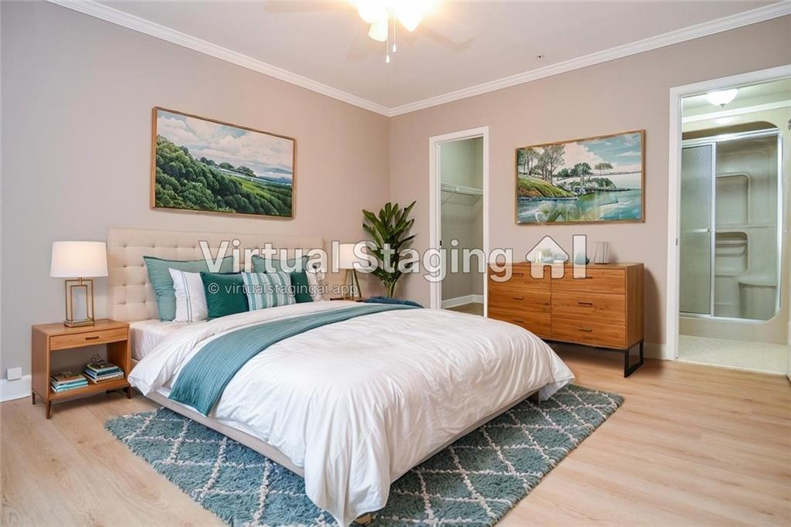
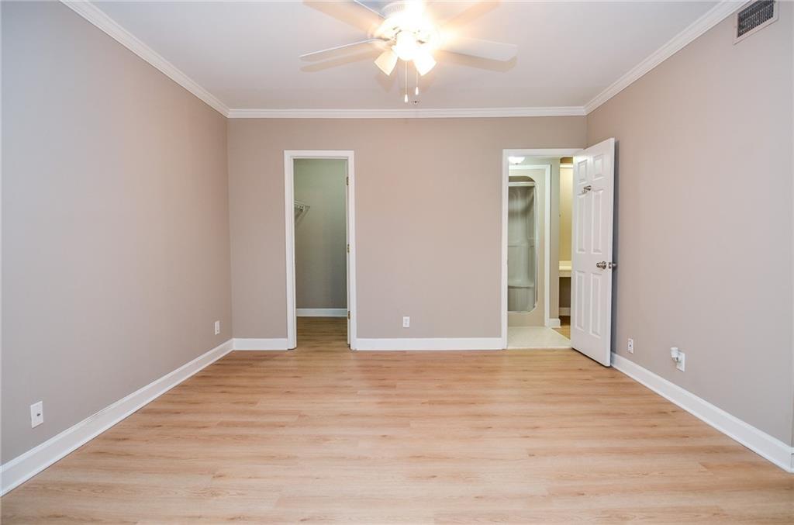
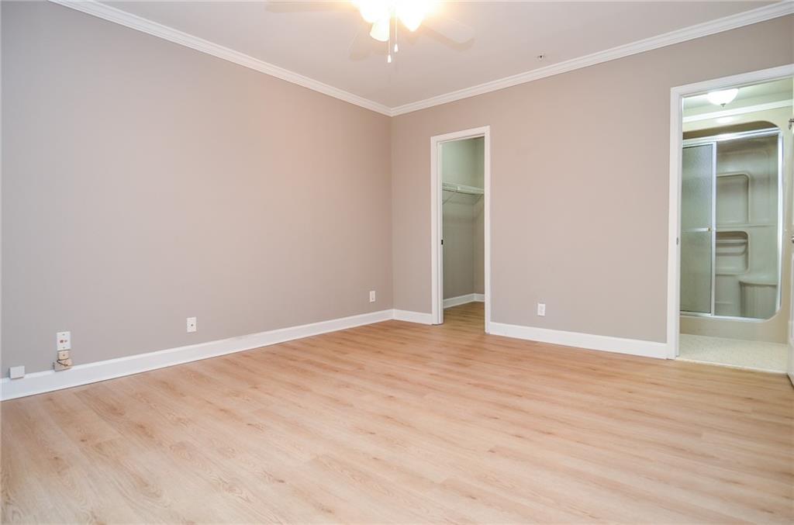
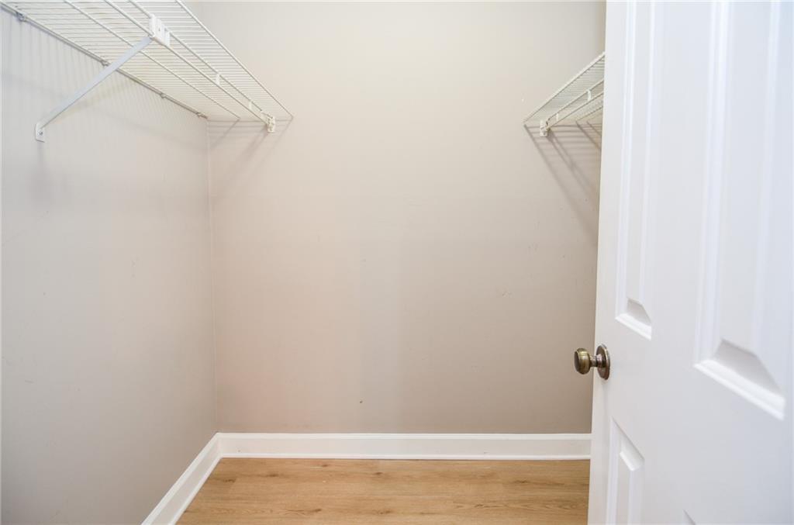
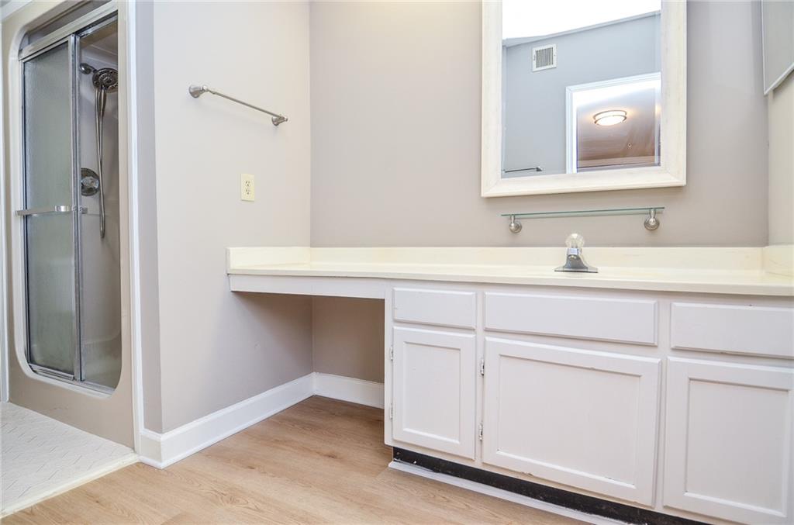
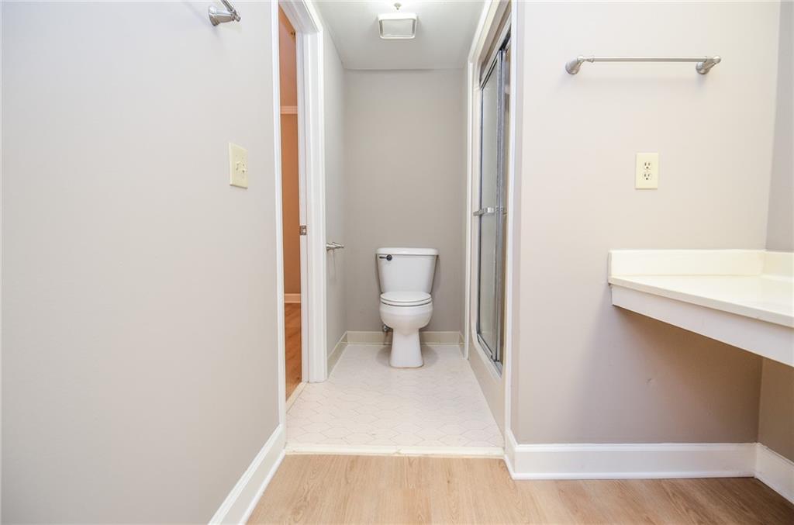
Sliding doors lead to a private, enclosed patio with a dedicated storage closet--an inviting extension of your indoor space. The spacious primary suite features a walk-in closet, spacious ensuite with a separate vanity area, and a tub/shower combo for relaxing at the end of the day. The secondary bedroom also offers generous space, its own walk-in closet, and direct access to the hall bath--perfect for guests or roommates.

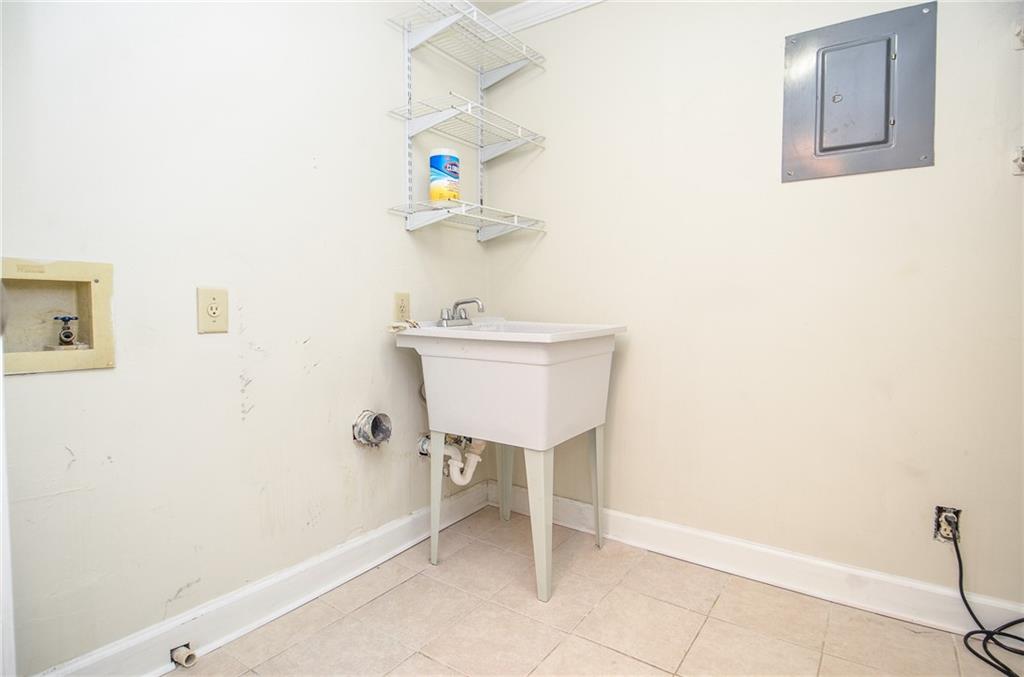
A full-sized laundry room with utility sink and bonus storage makes day-to-day living even easier.

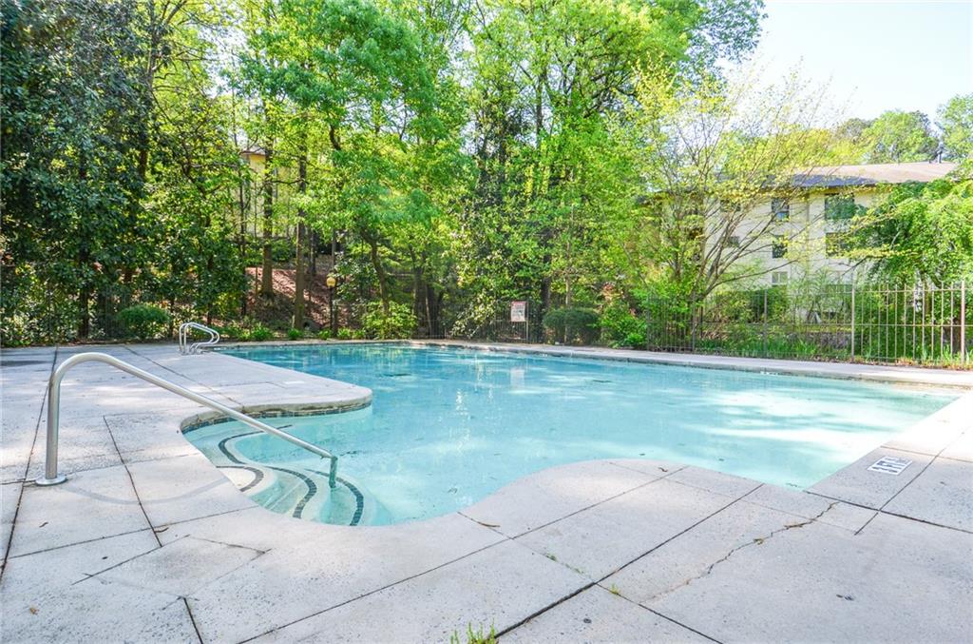
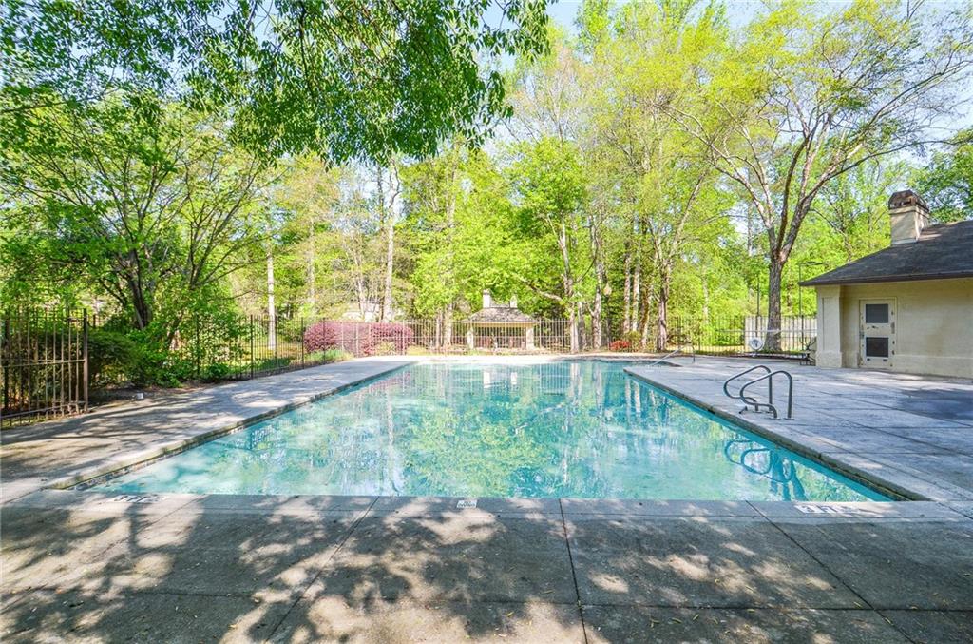
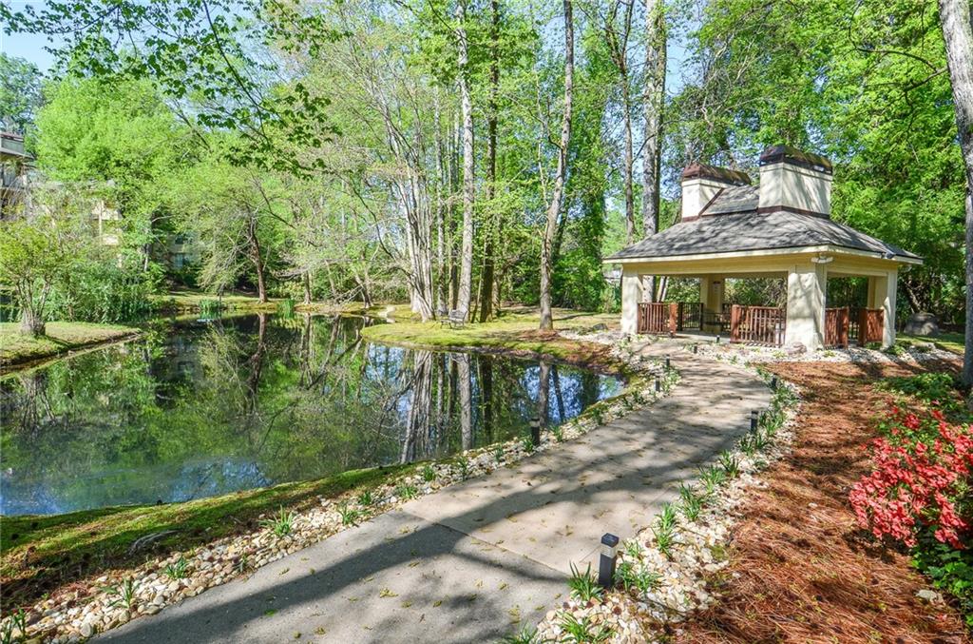
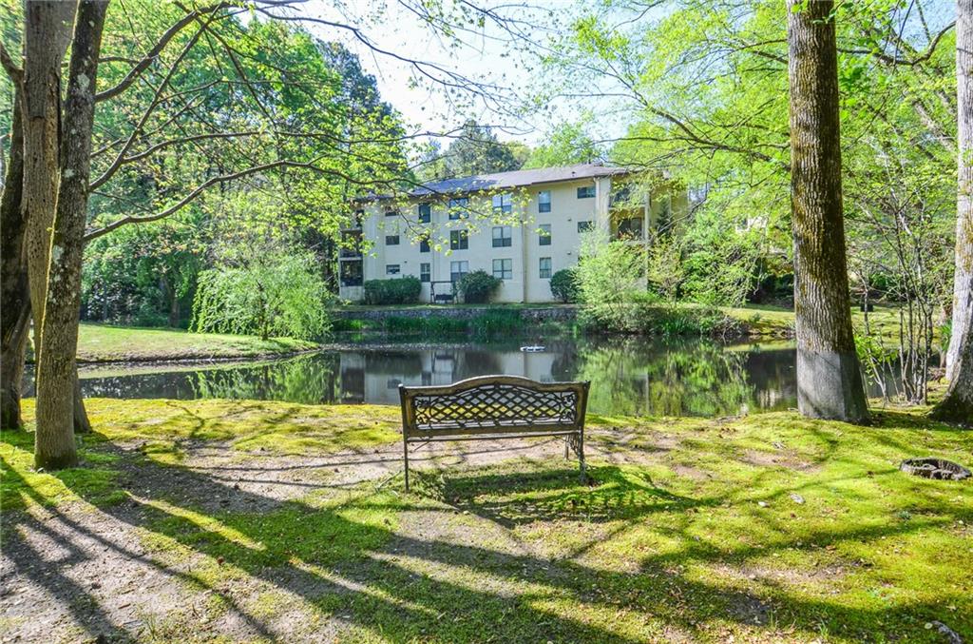
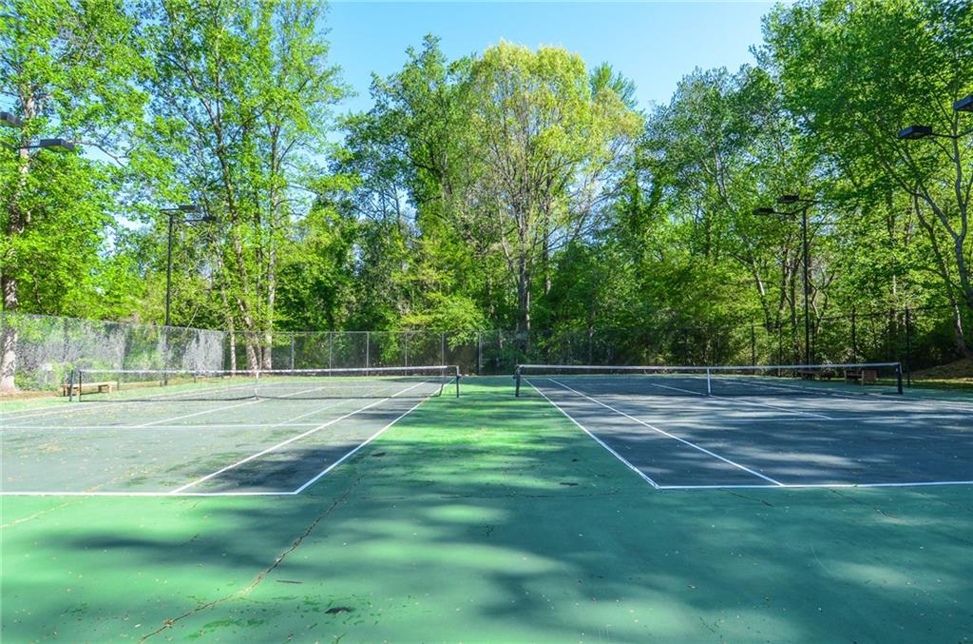
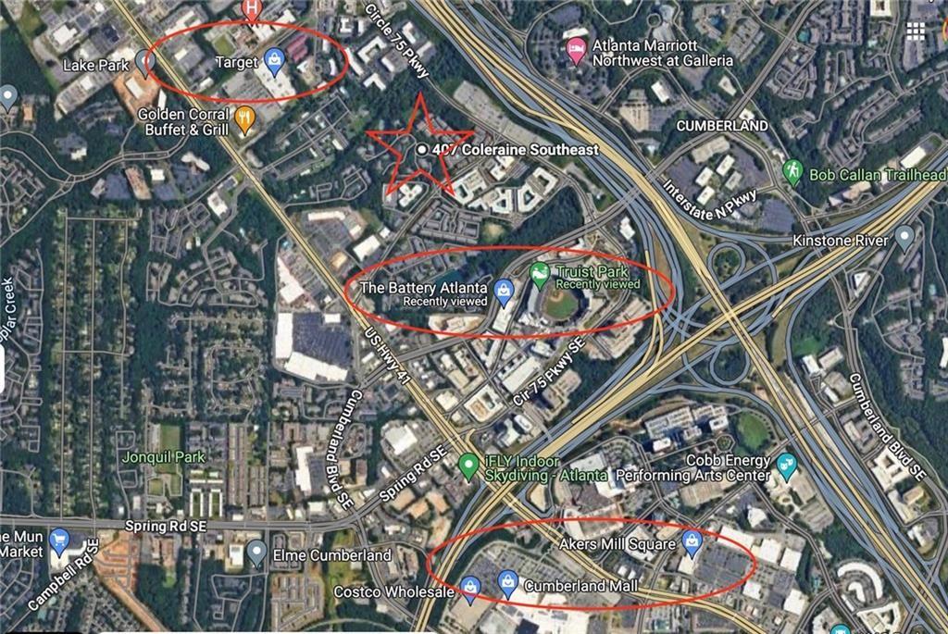
Beyond your door, enjoy resort-style amenities: a sparkling pool, tennis courts, serene lake with gazebo, nature trails, and a clubhouse for events. Commuting is a breeze with easy access to I-75 and I-285, and you're just minutes from Smyrna Market Village, the Silver Comet Trail, Jonquil Park, and all the shopping and dining at Cumberland Mall.

FHA and Conventional financing approved. Don't miss this opportunity to live close to it all--with all the upgrades already done for you.
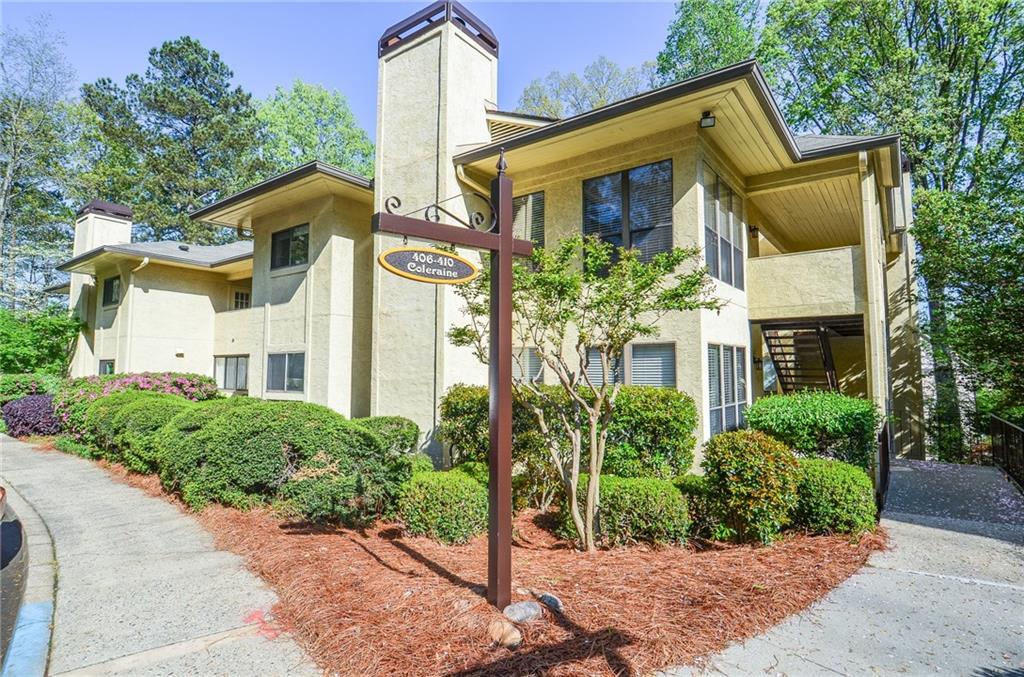
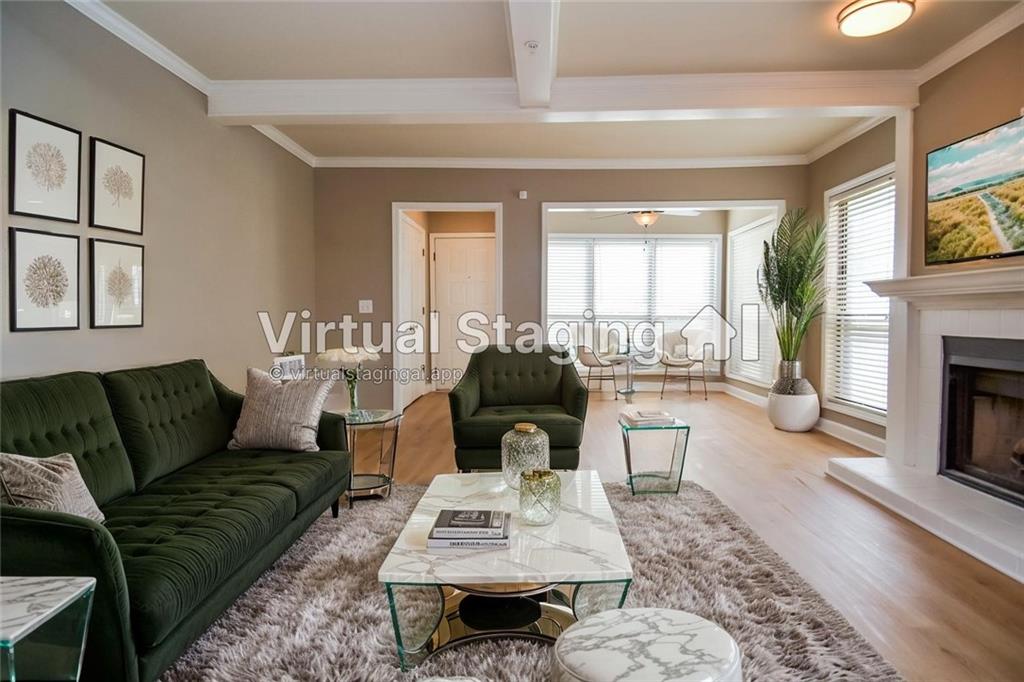
2
beds

2
baths

1,368 Sq.Ft. LIVING AREA

7,074.14 Sq.Ft. lot

Features & Amenities

Interior

  • total bedrooms2
  • Total bathrooms2
  • full bathrooms2
  • Laundry room In Hall, Main Level
  • Flooring Ceramic Tile, Luxury Vinyl
  • Fireplace Factory Built, Family Room
  • APPLIANCES Dishwasher, Gas Oven, Gas Range, Refrigerator
  • other interior Features Entrance Foyer, Walk-In Closet(s)

Area & Lot

  • Status Sold
  • Living Area1,368 Sq.Ft.
  • Total Area1,368 Sq.Ft.
  • Lot Area7,074.14 Sq.Ft.
  • MLS® ID7557985
  • TypeCondo
  • YEAR BUILT1983
  • Architecture StylesContemporary
  • Water FrontageNone
  • View DescriptionTrees/Woods
  • Elementary SchoolBrumby
  • Middle SchoolEast Cobb
  • High SchoolWheeler

Exterior

  • STORIES1
  • water SourcePublic
  • utilitiesCable Available, Electricity Available, Natural Gas Available, Phone Available, Sewer Available, Underground Utilities, Water Available
  • PoolNone
  • roofComposition
  • lot featuresLevel
  • parkingParking Lot, Storage, Unassigned
  • HEAT TYPECentral
  • AIR CONDITIONINGCeiling Fan(s), Central Air
  • sewerPublic Sewer
  • SubstructureSlab
  • Disability FeaturesAccessible Bedroom, Accessible Entrance
  • security FeaturesSmoke Detector(s)
  • Green featuresNone
  • other exterior FeaturesNone

Financial

  • Sales Price$235,000
  • Real Estate Tax $3,331/yr
  • HOA $388/mo
View Virtual Tour

Work with Jennifer

The combined knowledge of the real estate professionals at BOULEVARD has enhanced the quality of their services. Collaborate with a specialist today!

Follow Me on Instagram