5162 Sterling Trace Drive NW
SEE ALL PHOTOS
5162 Sterling Trace Drive NW
Sold

5162 Sterling Trace Drive NW

5162 Sterling Trace Drive NW, Lilburn, GA 30047

$380,000
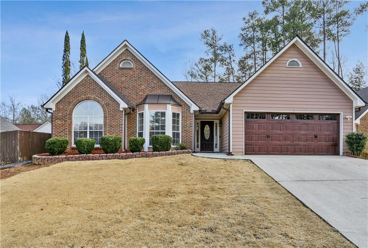
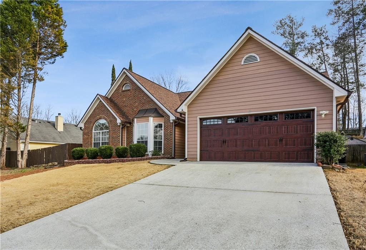
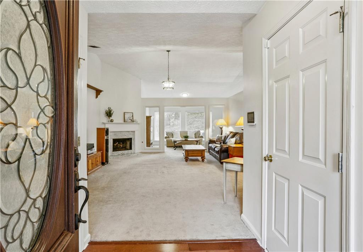
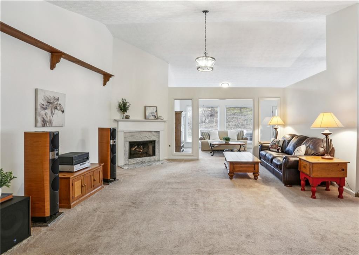
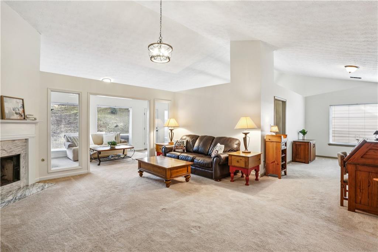
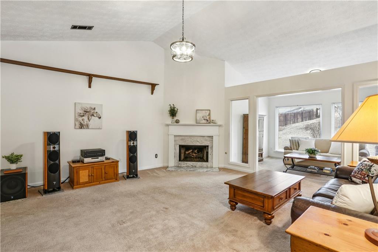
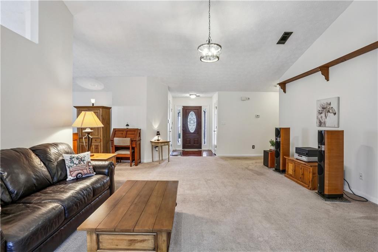
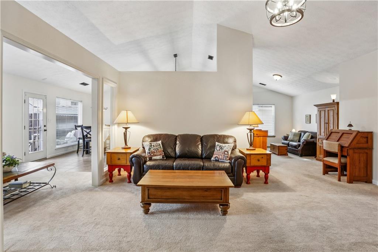
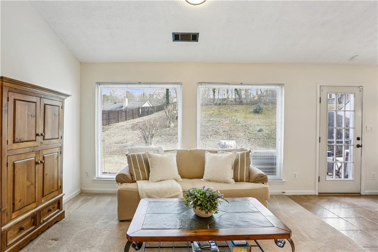
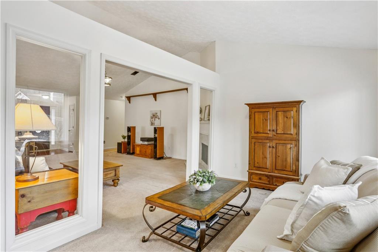
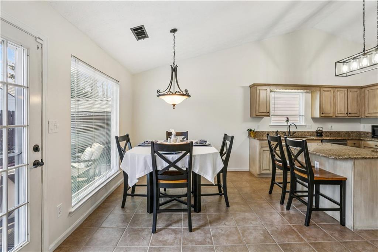
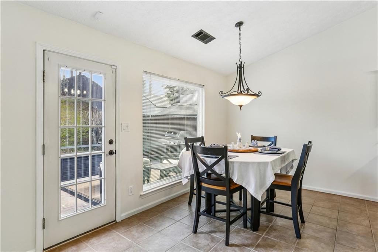
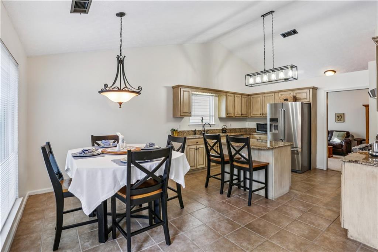
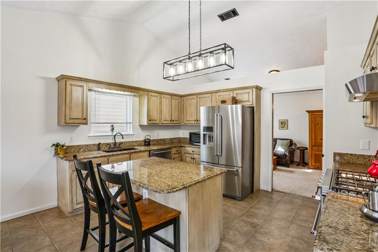
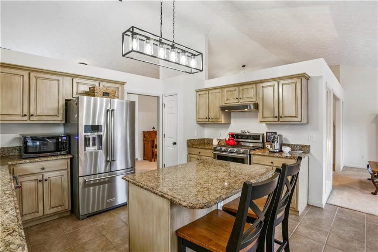
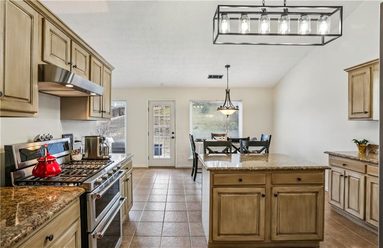
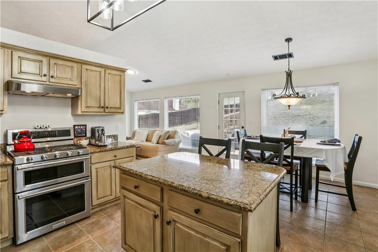
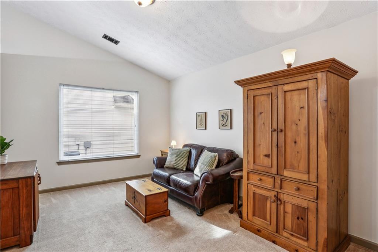
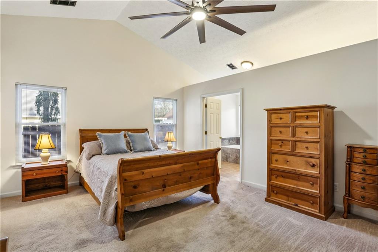
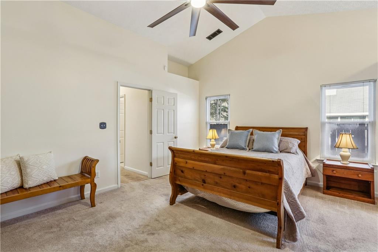
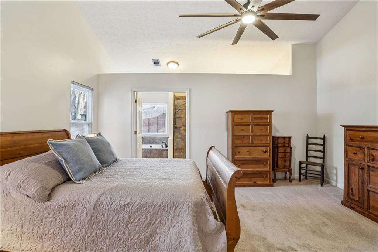
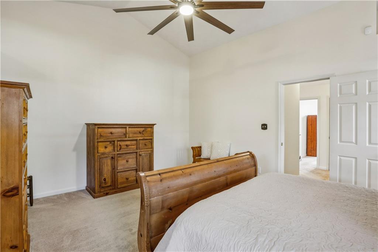
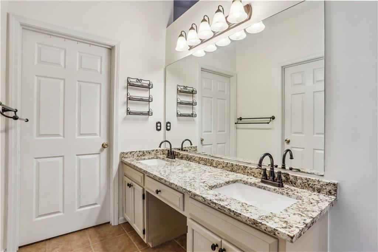
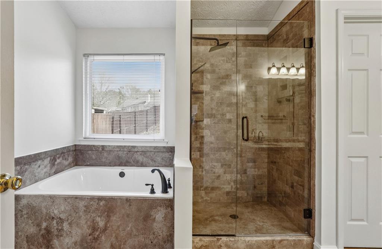
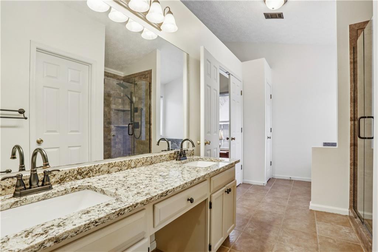
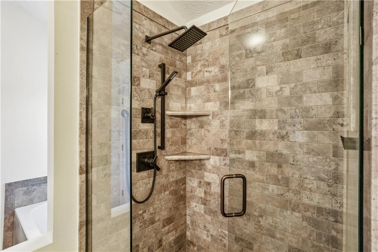
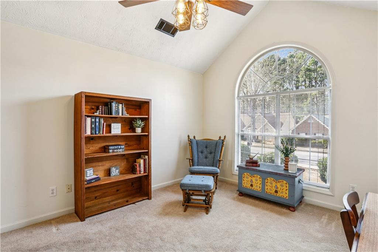
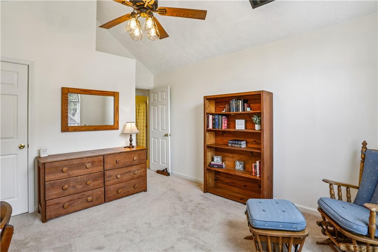
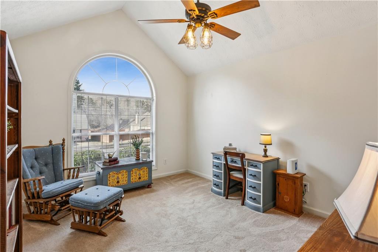
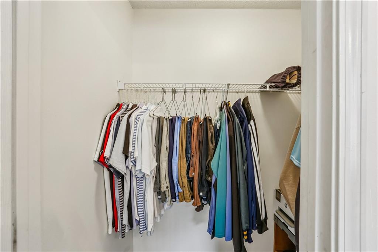
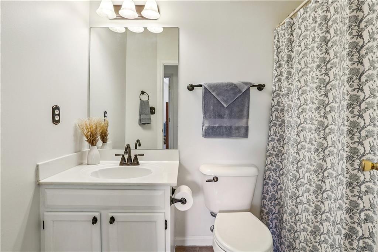
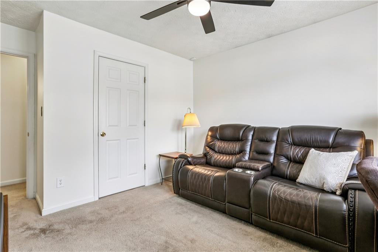
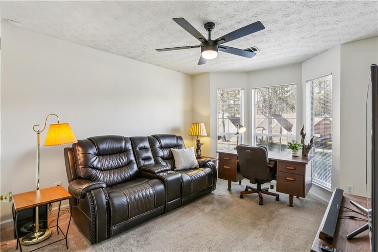
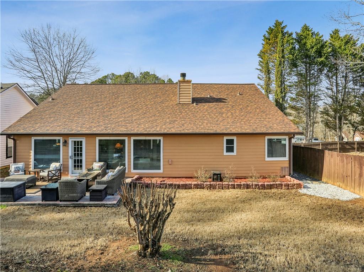
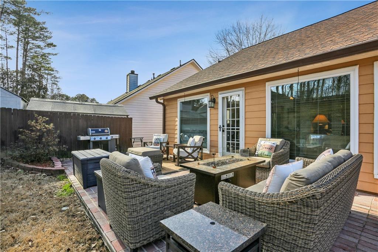
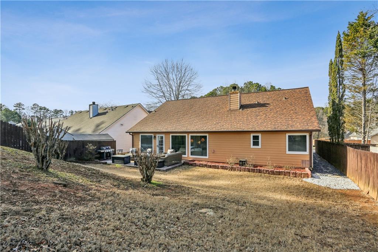
This Move-In Ready Ranch offers Single-Level Living in a Convenient Location. This home has been consistently well-maintained by the current owners for over 30 years: 4 Year Old Roof, 5 Year Old Water Heater, 2-year old AC, updated windows, fresh interior paint, updated light fixtures and hardware, and the home has HardiPlank siding and is covered by a Termite Bond with Northwest Exterminating. Featuring 3 Bedrooms, 2 Baths, Vaulted ceilings in the fireside living room, Sun Room, open-concept Dining Space, an En-Suite Primary Bedroom that's spacious and inviting, and a Large Eat-In kitchen with granite countertops, quality cabinets, gas cooktop, double oven, and an island with seating - a space that's built for gathering. Conveniently located near Lawrenceville Highway, you have easy access to shopping, dining, freeways, Gwinnett County Parks and Recreation facilities, plus you're just a stone's throw from Bryson Park. City of Lilburn residents also enjoy special perks: The City of Lilburn offers free chipping of small trees, limbs, and shrubbery for homeowners who reside within the incorporated Lilburn city limits, and as a Lilburn resident, you can receive a special discount on Gas South's rates - as well as other money-saving benefits (visit the City of Lilburn's website for more info). Lilburn residents also enjoy Old Town Lilburn and Lilburn City Park, with its year-round concerts, festivals and unique restaurants and shops. All this with no HOA and no rental restrictions!

3
beds

2
baths

2,012 Sq.Ft. LIVING AREA

9,583.2 Sq.Ft. lot

Features & Amenities

Interior

  • total bedrooms3
  • Total bathrooms2
  • full bathrooms2
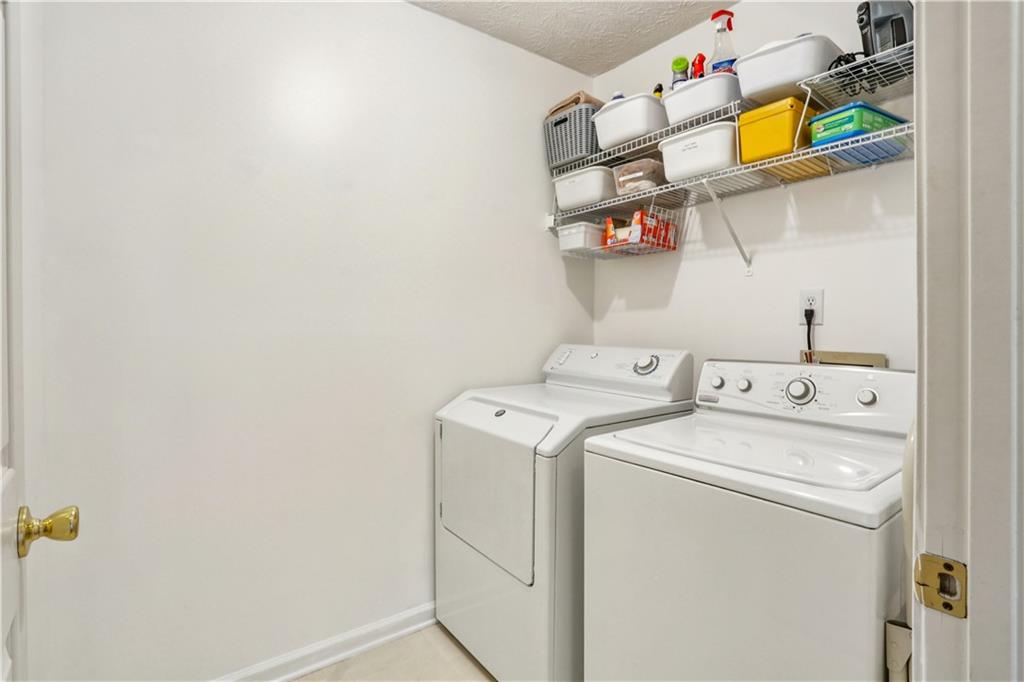
  • Laundry room Main Level
  • Flooring Carpet, Tile
  • Fireplace Family Room
  • APPLIANCES Dishwasher, Double Oven, Gas Cooktop, Gas Oven
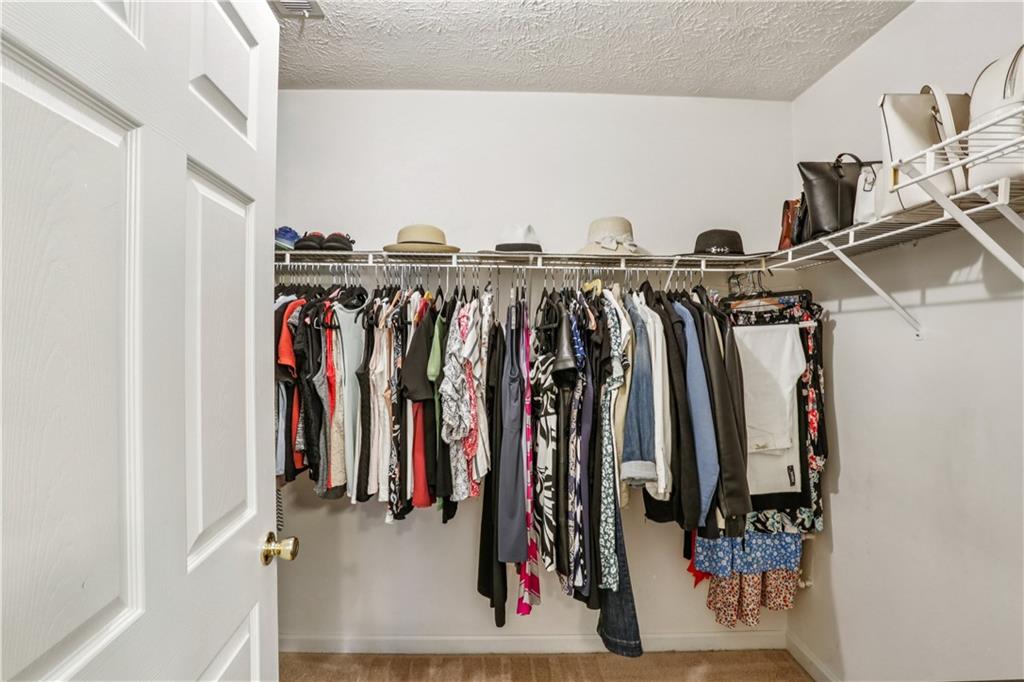
  • other interior Features Vaulted Ceiling(s), Walk-In Closet(s)

Area & Lot

  • Status Sold
  • Living Area2,012 Sq.Ft.
  • Total Area2,012 Sq.Ft.
  • Lot Area9,583.2 Sq.Ft.
  • MLS® ID7719991
  • TypeResidential
  • YEAR BUILT1995
  • Architecture StylesRanch
  • Water FrontageNone
  • View DescriptionNeighborhood
  • Elementary SchoolLilburn
  • Middle SchoolLilburn
  • High SchoolMeadowcreek

Exterior

  • STORIES1
  • Garage Space2.0
  • water SourcePublic
  • utilitiesElectricity Available, Natural Gas Available, Phone Available, Sewer Available, Water Available
  • PoolNone
  • roofComposition
  • lot featuresBack Yard, Front Yard
  • parkingAttached, Garage
  • HEAT TYPECentral
  • AIR CONDITIONINGCeiling Fan(s), Central Air
  • sewerPublic Sewer
  • SubstructureSlab
  • Disability FeaturesNone
  • security FeaturesSecurity System Owned, Smoke Detector(s)
  • Green featuresNone
  • other exterior FeaturesPrivate Yard

Financial

  • Sales Price$380,000
  • Real Estate Tax $4,747/yr

Work with Jennifer

The combined knowledge of the real estate professionals at BOULEVARD has enhanced the quality of their services. Collaborate with a specialist today!

Follow Me on Instagram