
5199 Beech Forest Drive SW
SEE ALL PHOTOS
5199 Beech Forest Drive SW
Sold

5199 Beech Forest Drive SW

5199 Beech Forest Drive SW, Lilburn, GA 30047

$485,000
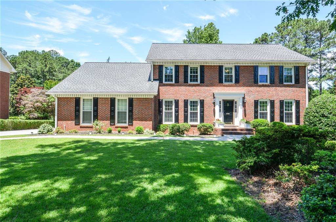
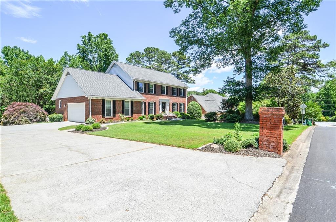
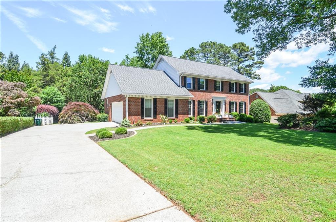
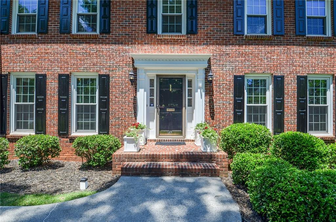
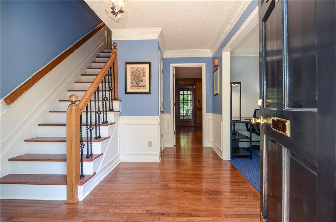
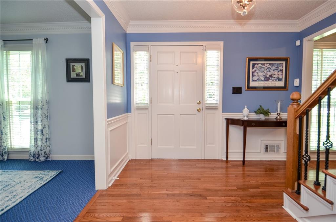
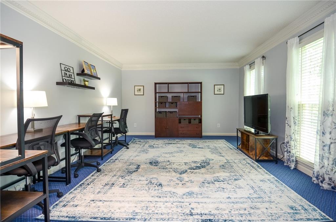
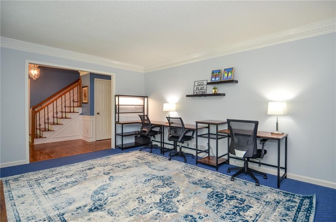
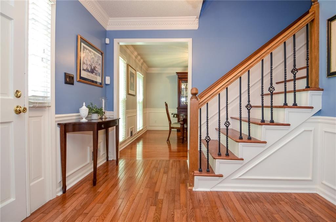
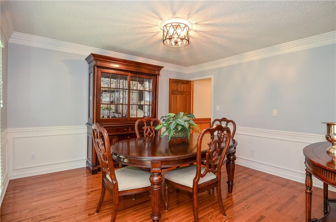
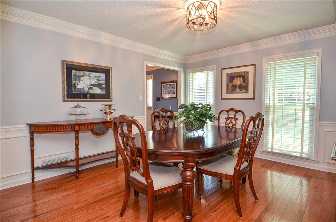
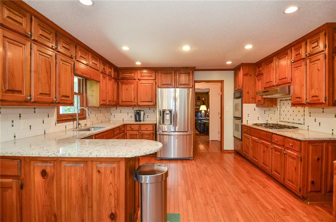
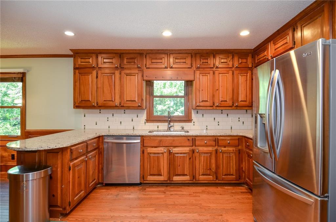
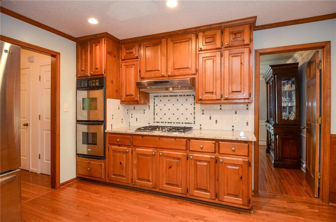
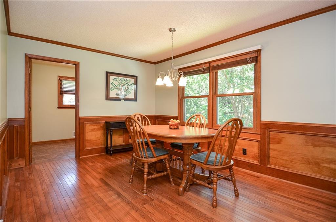
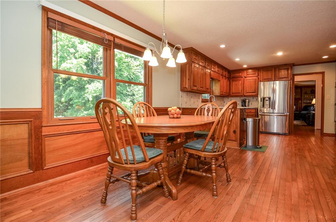
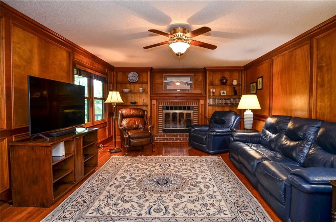
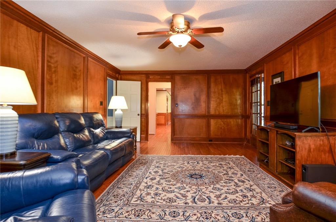
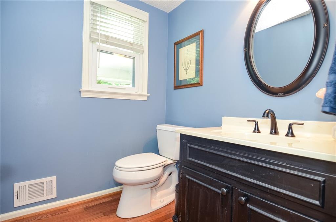
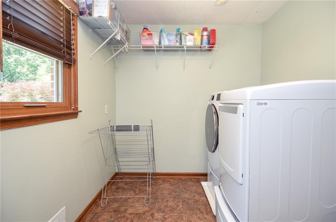
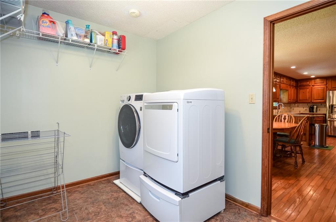
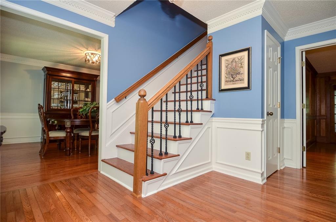
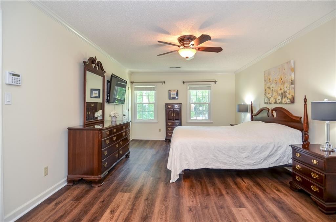
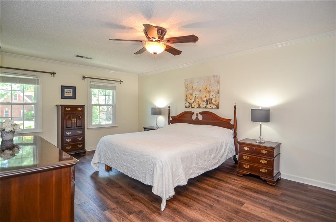
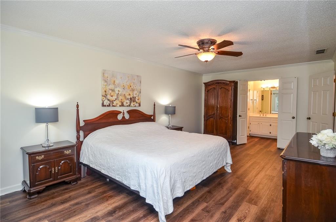
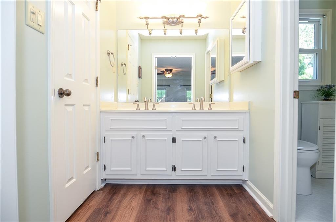
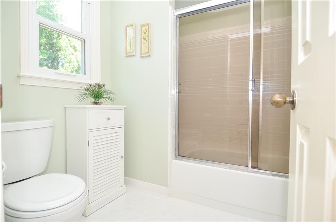
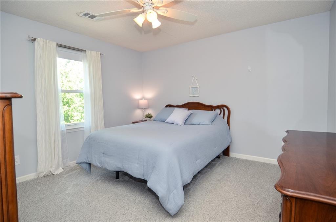
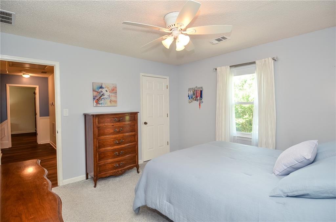
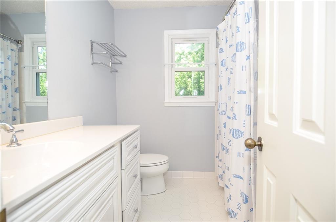
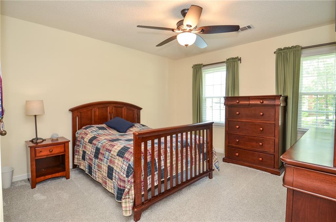
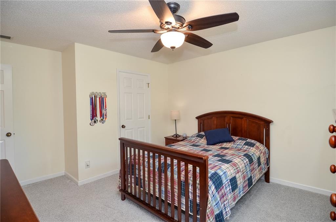
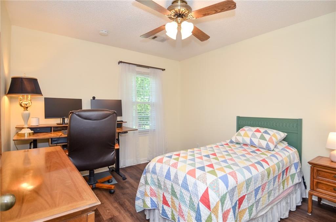
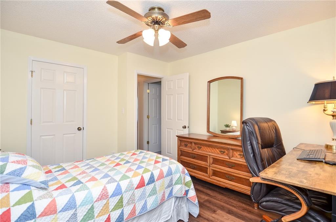
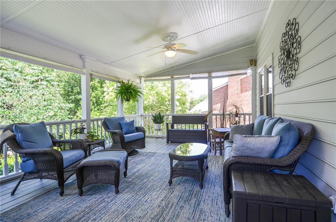
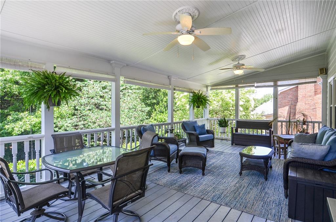
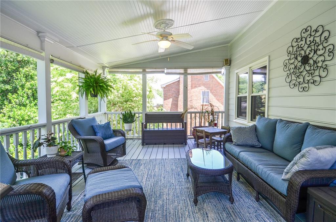
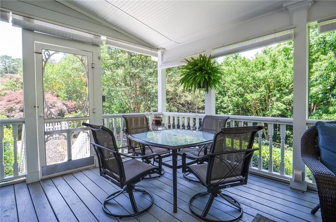
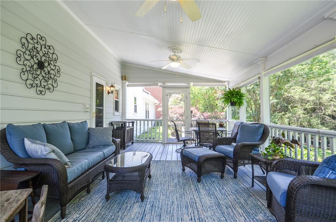
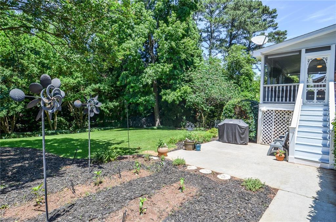
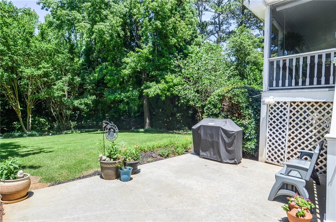
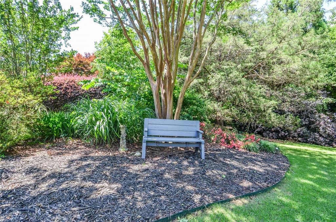
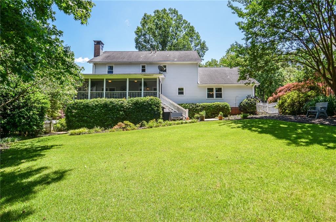
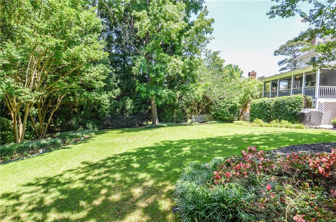
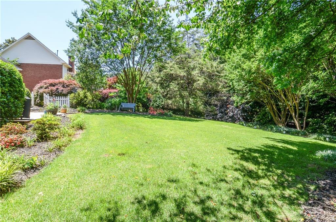
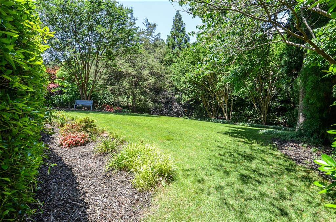
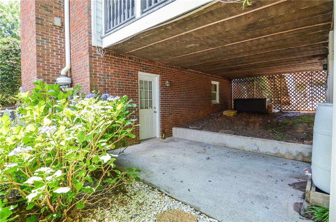
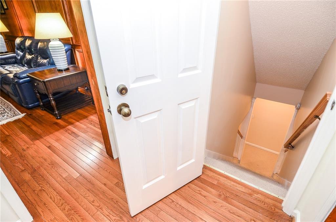
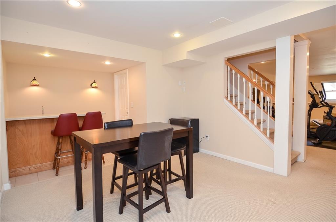
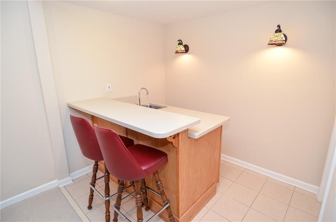
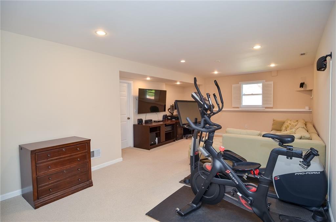
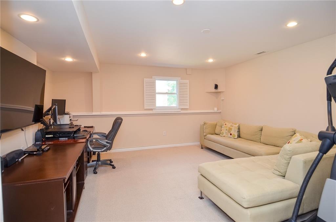
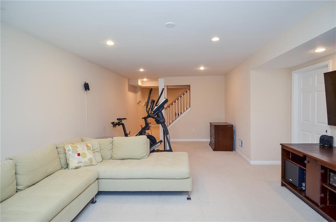
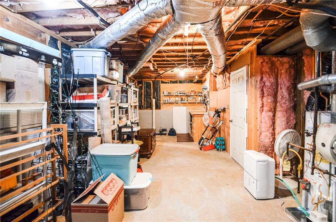
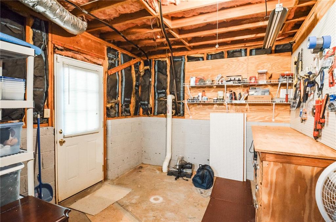
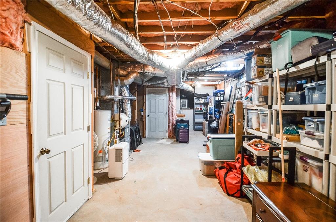
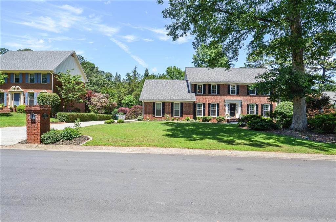
This classic brick-front charmer is gracefully situated on a serene, level 0.41-acre lot a fantastic neighborhood with no mandatory HOA--zoned for Camp Creek Elementary, Trickum Middle, and Parkview High School. Step inside to discover rich hardwood floors that flow throughout the main level, lending warmth and character to each space. A spacious formal living room awaits your personal touch--perfect as a home office, yoga studio, or an inviting library draped in velvet and quiet charm. The cozy fireside family room, complete with built-ins and traditional judge's paneling, invites you to settle in and stay awhile. Entertaining is a breeze in the separate dining room, whether it's your annual Thanksgiving dinner or an impromptu dinner party. The kitchen is sun-filled and spacious, featuring a generous breakfast area where mornings feel just a little more effortless. A convenient laundry room and powder room round out the main floor, designed for everyday ease. Step out onto the expansive screened-in porch--a true highlight of the home. With ample space for lounging, dining, or simply enjoying the peaceful view, this outdoor living area exudes year-round "vacation-at-home" energy. Whether it's morning coffee, afternoon reading, or evening cocktails, it's a space that truly elevates the everyday. Upstairs, you'll find four well-proportioned bedrooms and two full baths. The oversized primary suite lives up to its name, offering dual closets, a double vanity, and a tub/shower combination--your own private retreat at day's end. Each secondary bedroom features ample closet space, because thoughtful storage is always in style. The partially finished basement adds even more flexibility, ideal for movie nights, gaming, or your next big gathering--complete with a built-in wet bar to elevate the occasion. The unfinished area offers outstanding storage and walk-out access to the fully fenced backyard, where lush grass and just-right dimensions provide the perfect balance of space and simplicity. This is a home that blends classic charm with comfort and versatility--a rare opportunity in a community known for heart, heritage, and a true sense of place. Roof is less than 10 years old, there is brand new LVP flooring on the upper floor, and the neighborhood has a little free library.

4
beds

3
baths

3,142 Sq.Ft. LIVING AREA

0.41 Acres lot

Features & Amenities

Interior

  • total bedrooms4
  • Total bathrooms3
  • full bathrooms2
  • half bathroom1
  • Laundry room Laundry Room, Main Level
  • Flooring Carpet, Hardwood
  • Fireplace Brick, Family Room
  • APPLIANCES Dishwasher, Refrigerator
  • other interior Features Bookcases, Crown Molding, Walk-In Closet(s), Wet Bar

Area & Lot

  • Status Sold
  • Living Area3,142 Sq.Ft.
  • Total Area3,142 Sq.Ft.
  • Lot Area0.41 Acres
  • MLS® ID7574852
  • TypeResidential
  • YEAR BUILT1982
  • Architecture StylesTraditional
  • Water FrontageNone
  • View DescriptionNeighborhood
  • Elementary SchoolCamp Creek
  • Middle SchoolTrickum
  • High SchoolParkview

Exterior

  • STORIES3
  • Garage Space2.0
  • water SourcePublic
  • utilitiesElectricity Available, Natural Gas Available, Water Available
  • PoolNone
  • roofComposition
  • lot featuresBack Yard, Front Yard, Level
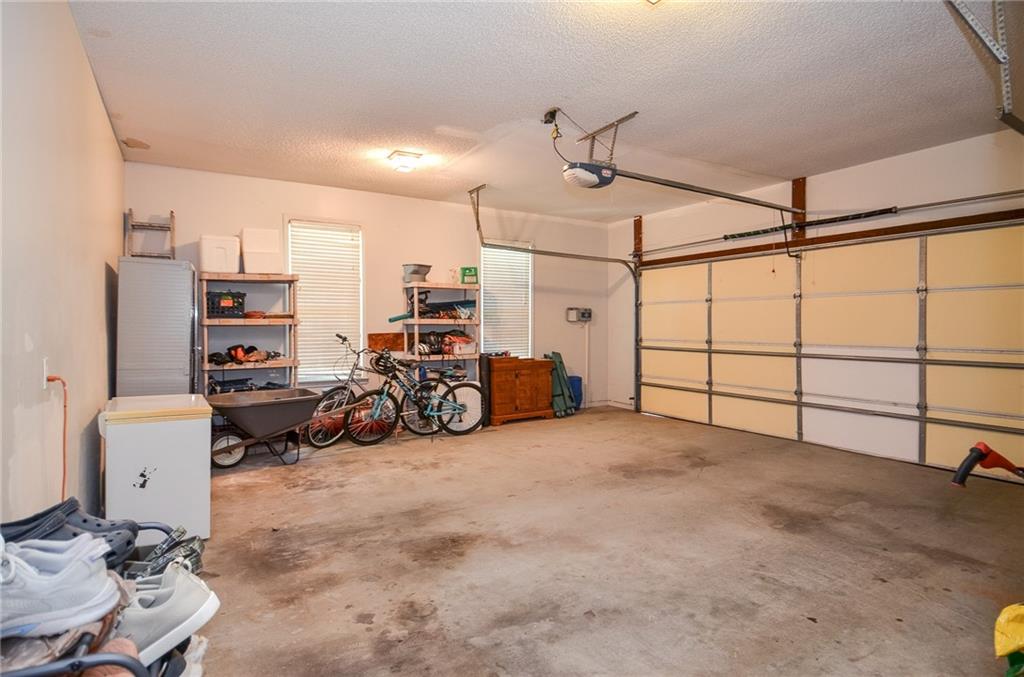
  • parkingAttached, Garage
  • HEAT TYPECentral
  • AIR CONDITIONINGCeiling Fan(s), Central Air
  • sewerSeptic Tank
  • SubstructureCombination
  • Disability FeaturesNone
  • security FeaturesSmoke Detector(s)
  • Green featuresNone
  • other exterior FeaturesPrivate Yard, Rain Barrel/Cistern(s), Rain Gutters, Rear Stairs

Financial

  • Sales Price$485,000
  • Real Estate Tax $5,249/yr
View Virtual Tour

Work with Jennifer

The combined knowledge of the real estate professionals at BOULEVARD has enhanced the quality of their services. Collaborate with a specialist today!

Follow Me on Instagram